
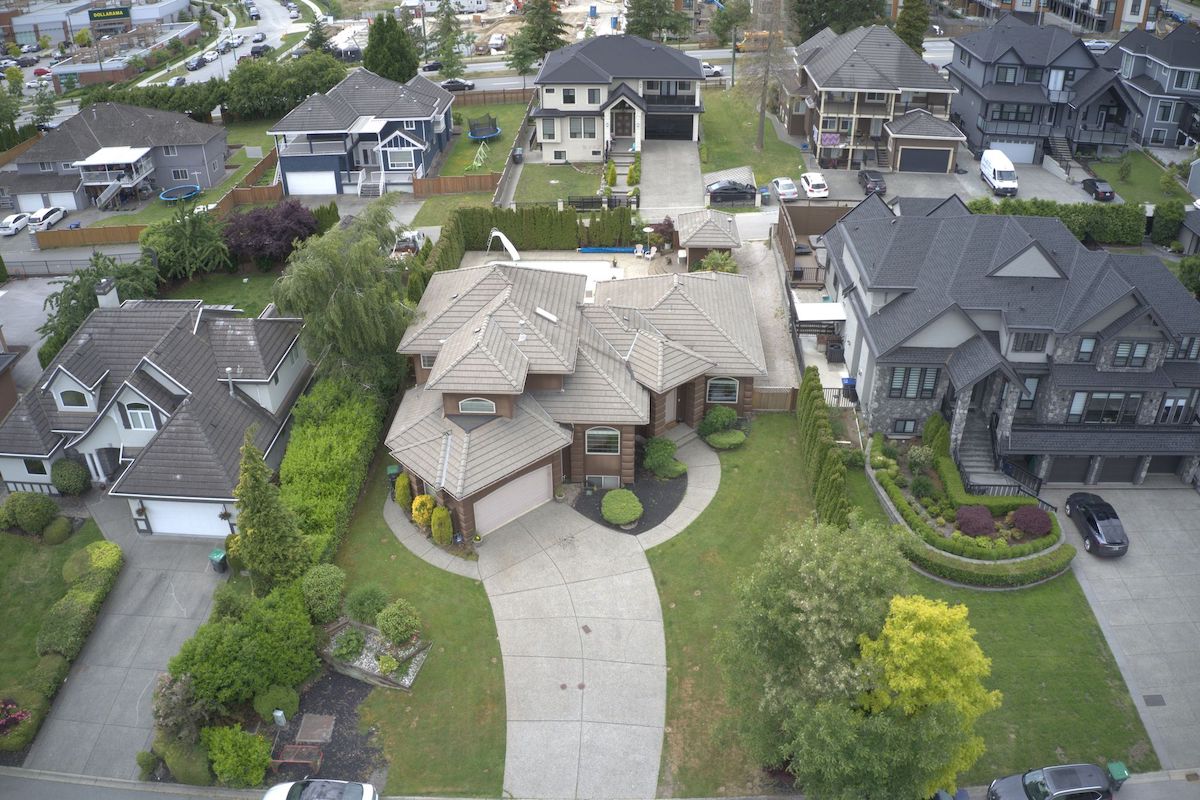
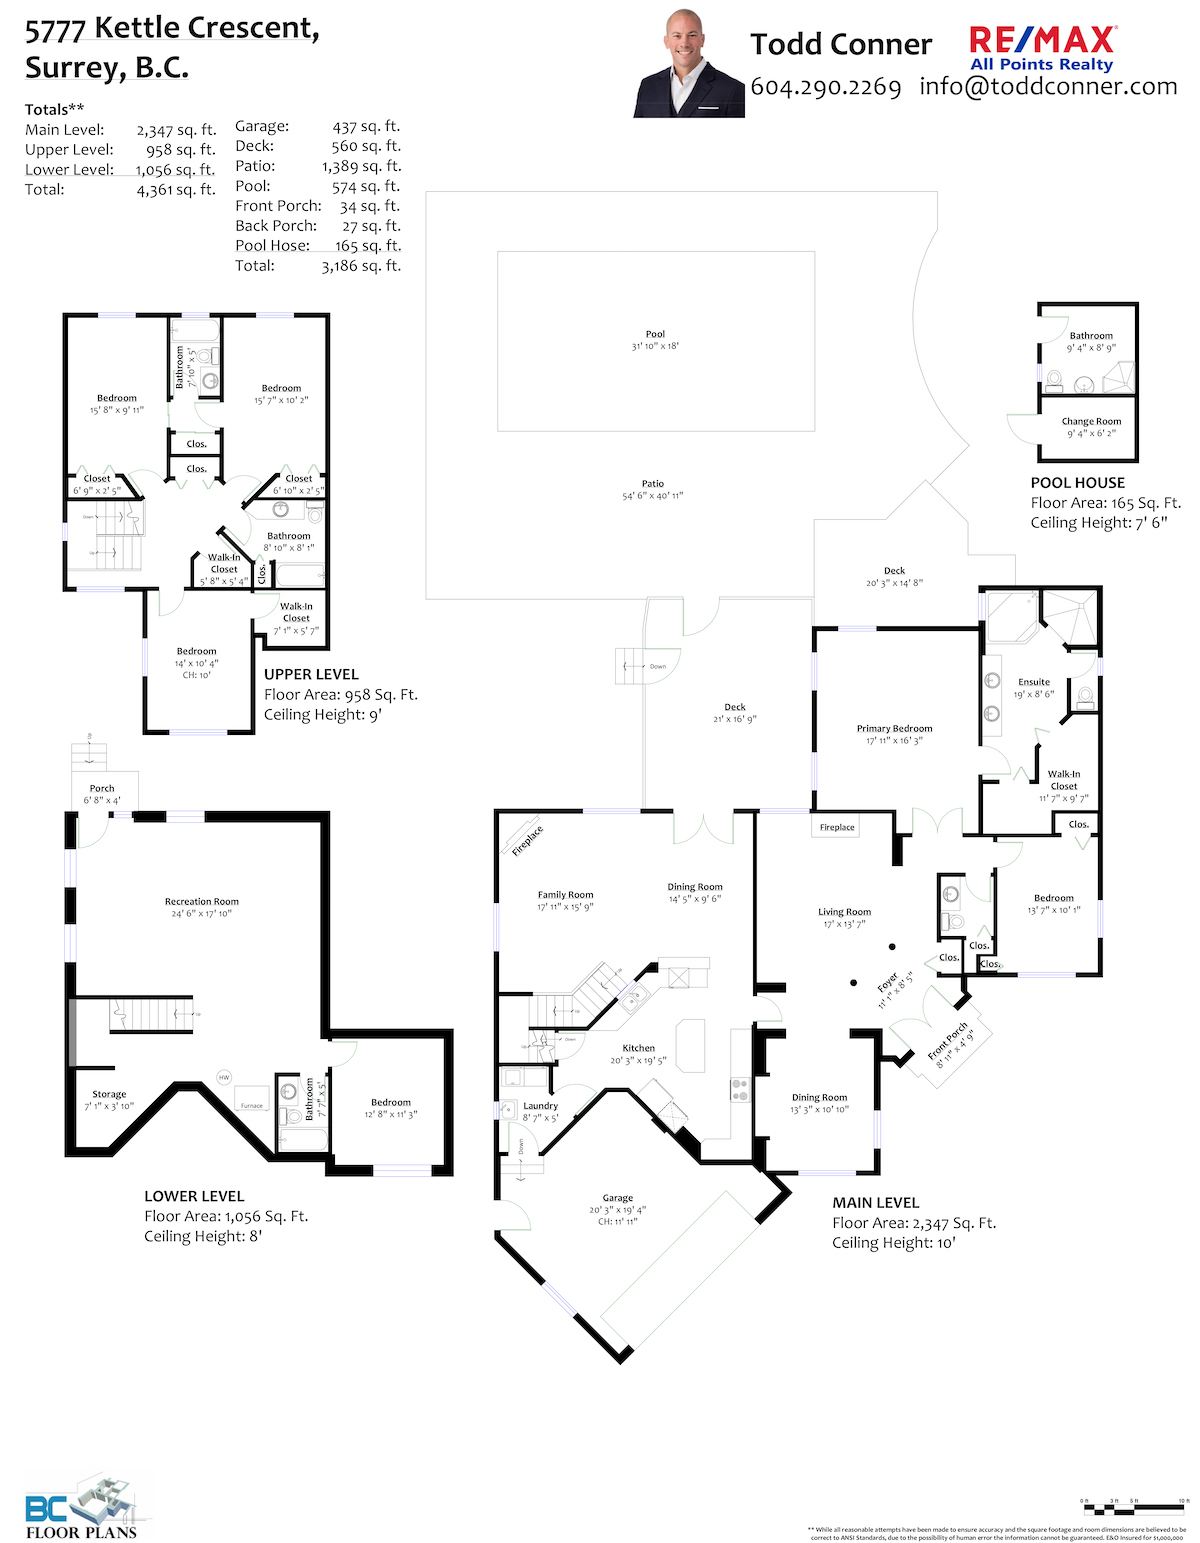
5777 Kettle Crescent West, Surrey
$1,890,000
Details
- MLS®
- R2591507
- Style
- 2 Storey
- Year Built
- 1997
- Parking
- 8
- Size
- 4,361 SQ.FT
- Lot Size
- 12,022 SQ.FT
- Lot Dimension
- 83’x144’
- Price per Sqft
- $433/sqft
Description
Tax: $4,880.09 (Year: 2020)
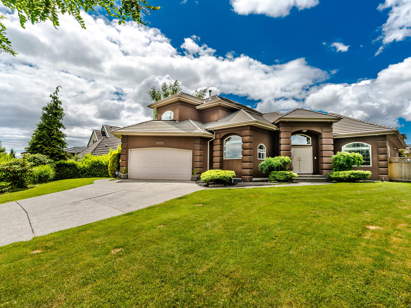
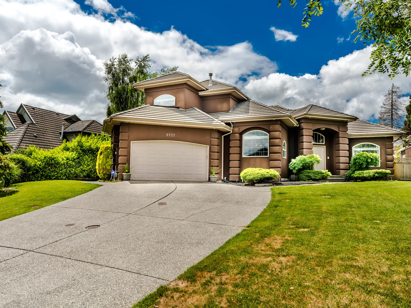
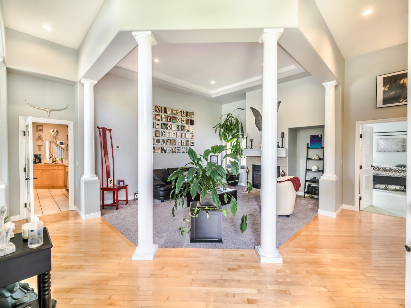
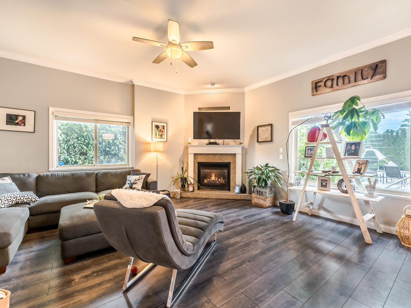
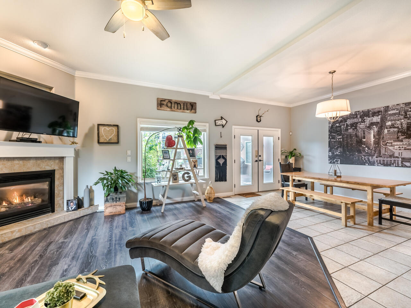
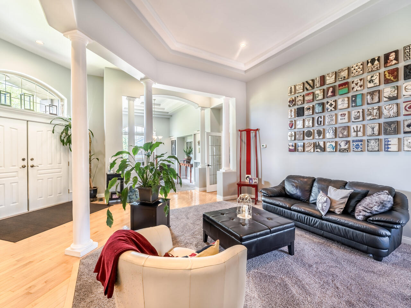
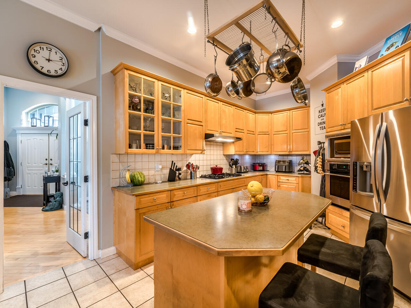
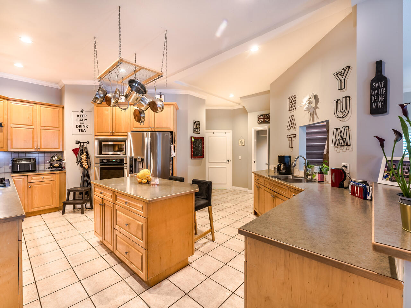
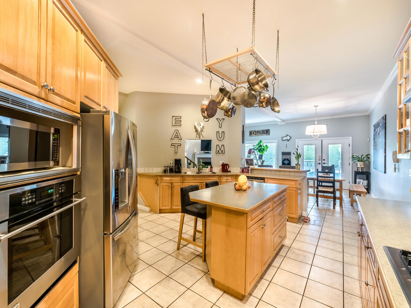
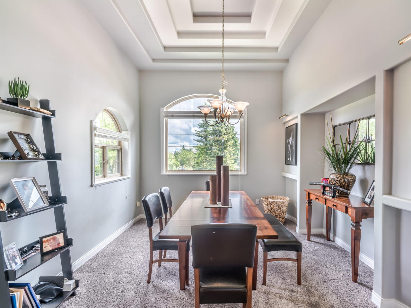
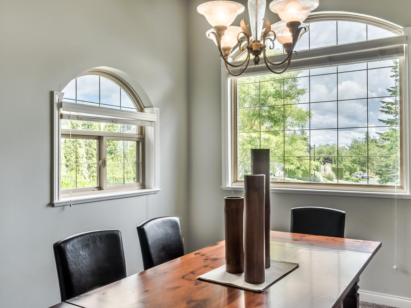
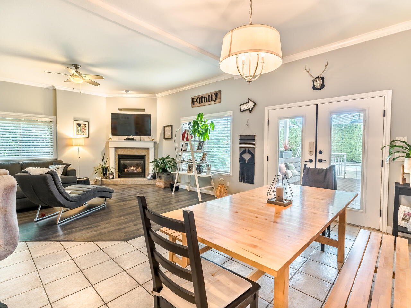
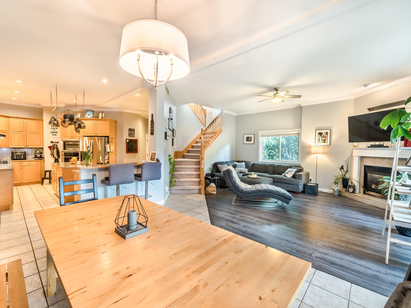
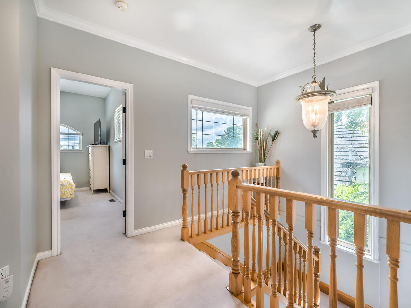
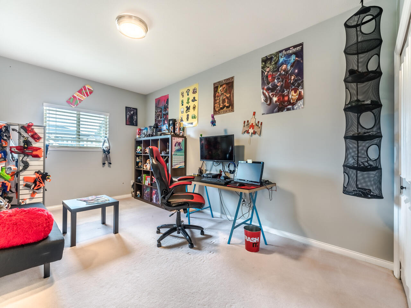
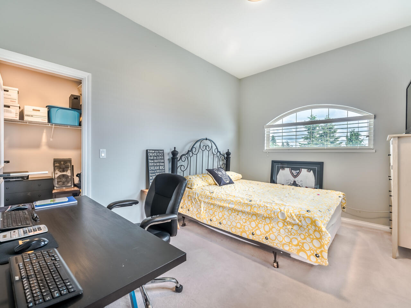
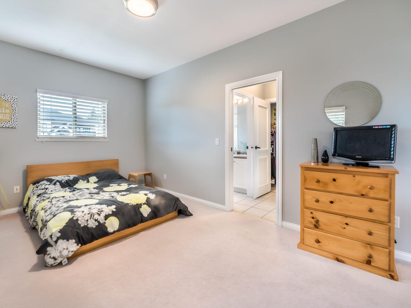
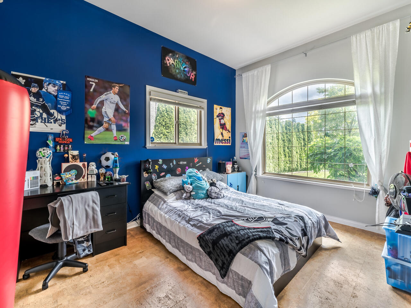
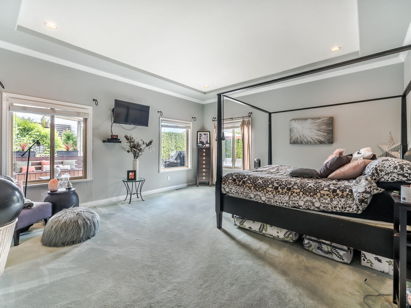
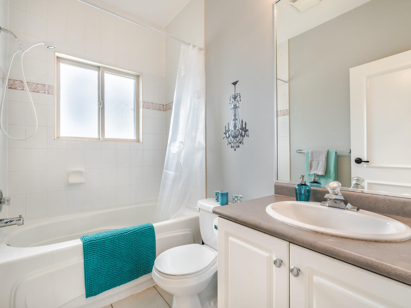
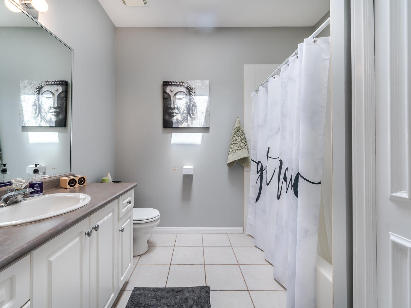
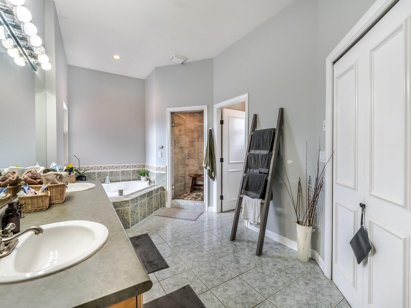
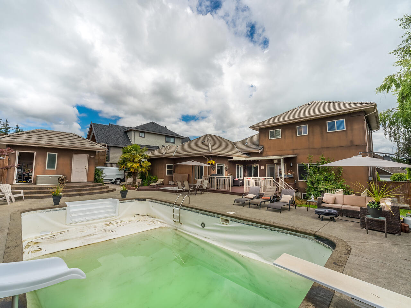
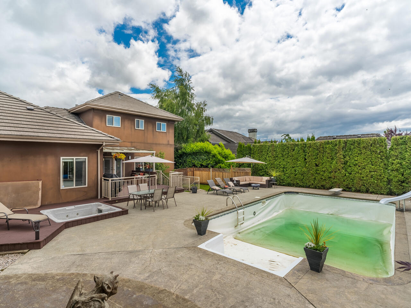
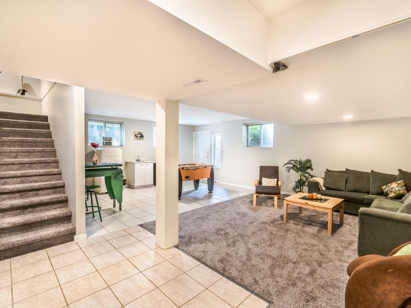
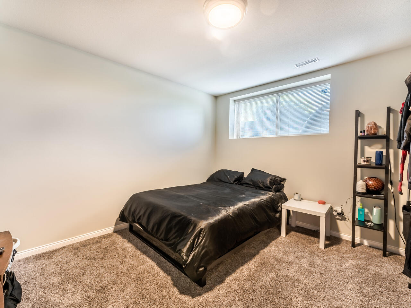
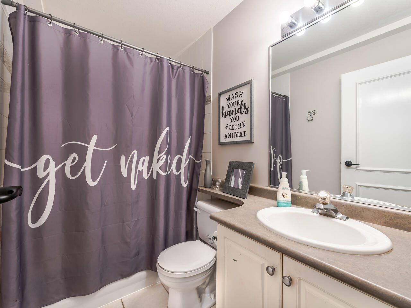
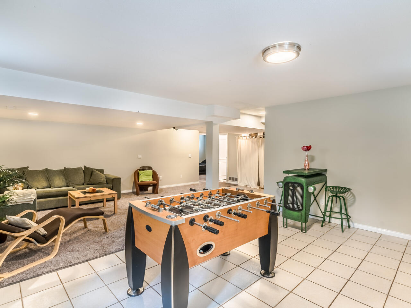
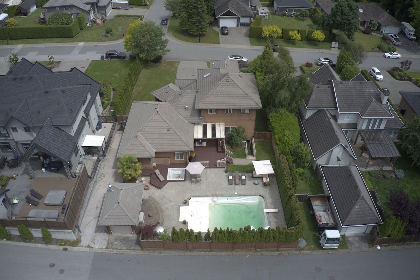
Welcome to our spectacular executive family home. A unique sprawling floor plan opens up through double doors to the formal living room with soaring 12’ ceilings across from the separate dining room to comfortably seat and celebrate with loved ones. The North-wing of the home, hosts the massive master bedroom and ensuite with a soaker tub for 2 and separate steam shower. A second bedroom sits next to the main floor bathroom. The hub of the home, is the kitchen with stainless steel appliances wrapping around the island and flowing to the family room & second eating area. Upstairs in the South-wing, 3 more bedrooms share a main bathroom plus Jack and Jill ensuite and large storage closet. Downstairs, a separate 1 bedroom living area with new carpets has an open family room and kitchen area off the separate entrance. Stepping out through French doors to the large partially covered patio, a backyard oasis offers a custom built, heated inground, saltwater pool surrounded by a stamped concrete deck. A separate hot tub is nestled next to the patio. New carpets throughout, a new pool-liner on order, inground sprinklers, parking for 6 in addition to the double garage, lane access with another 4 parking space and pool house with a shower and toilet round out a magnificent home. This quiet street of beautiful homes is only minutes from restaurants, pubs, groceries and the YMCA fitness centre and pool.
Once you select “Explore 3D Space”, double click on the matterport to zoom in.
Location
Features
- Clothes Washer/Dryer
- Dishwasher
- Fridge
- Microwave
- Stove
Site Influence
- Private Setting
- Recreation Nearby
- Shopping Nearby