
307 5885 Irmin Street, Burnaby
$550,000
Details
- MLS®
- R2416144
- Style
- Inside Unit
- Year Built
- 2019
- Parking
- 1
- Size
- 823 SQ.FT
- Strata Maintenance Fee
- $320/mo
- Property Tax
- $2,359
- Tax Year
- 2019
- Price per Sqft
- $668/sqft
Description
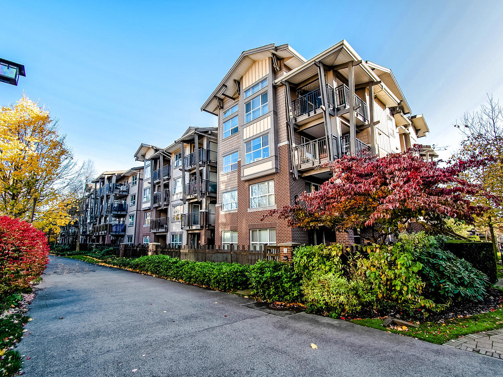
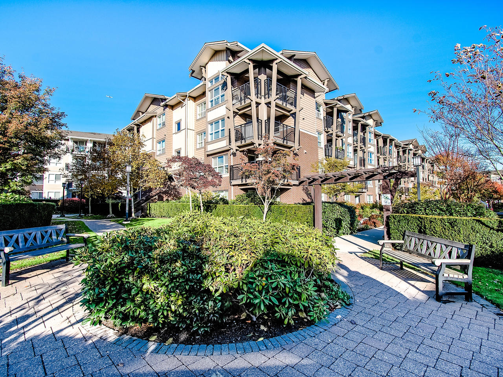
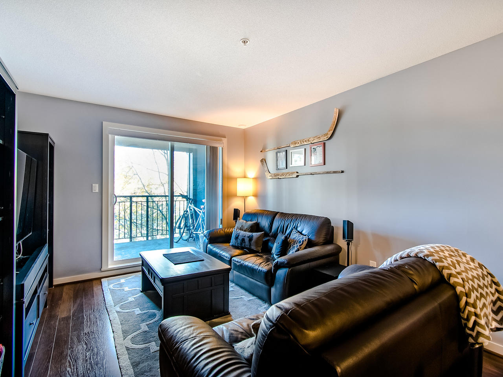
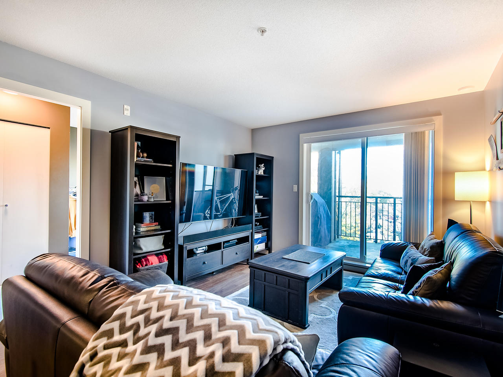
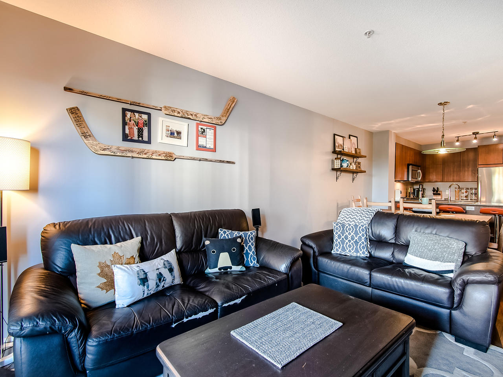
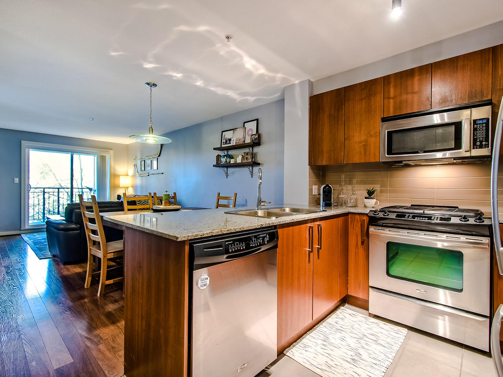
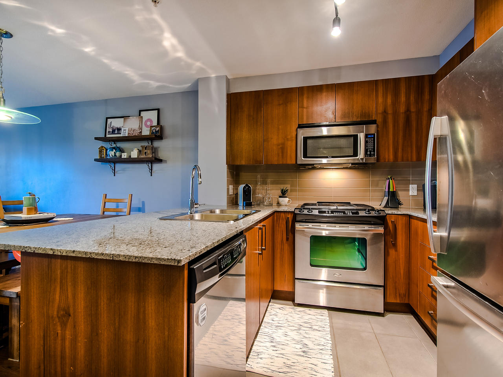

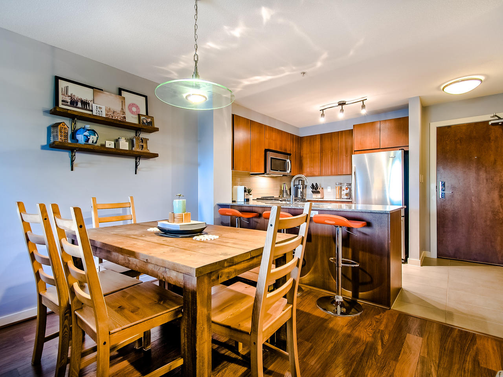
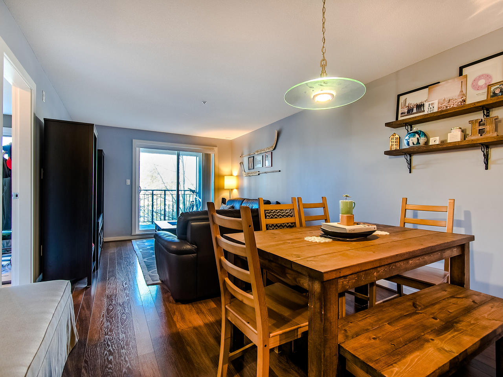
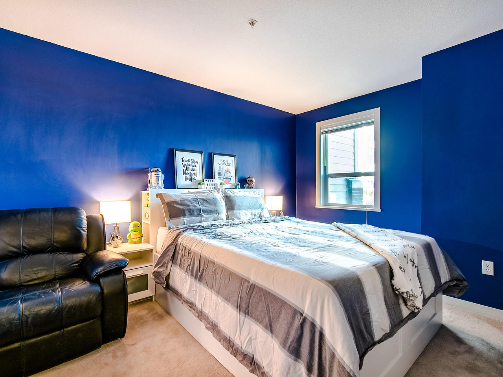
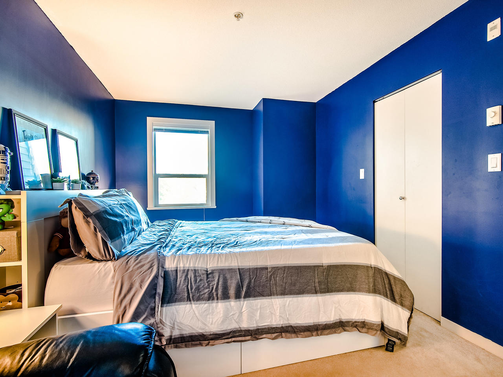
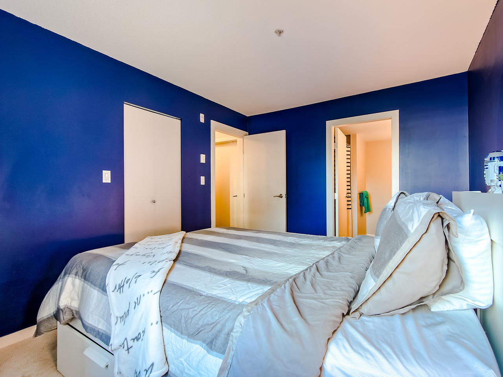
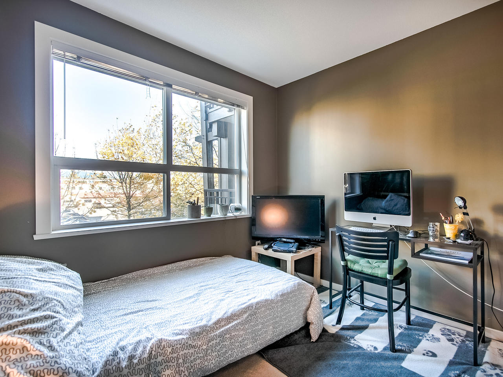
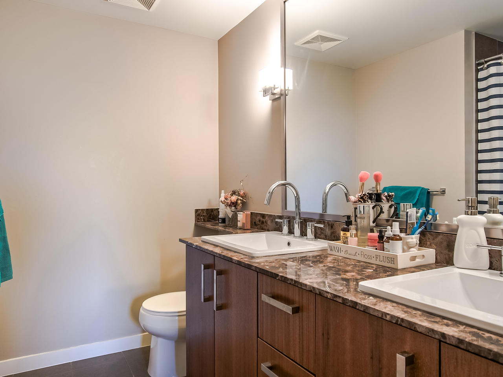
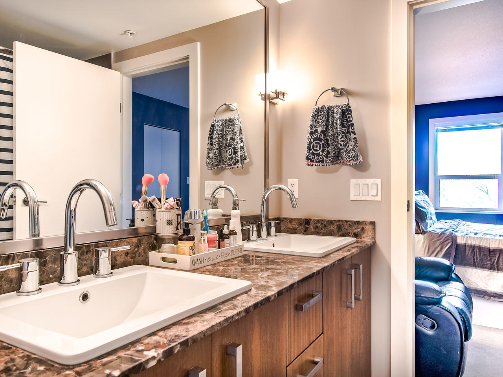
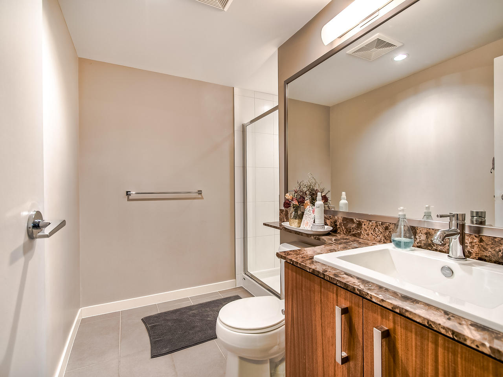
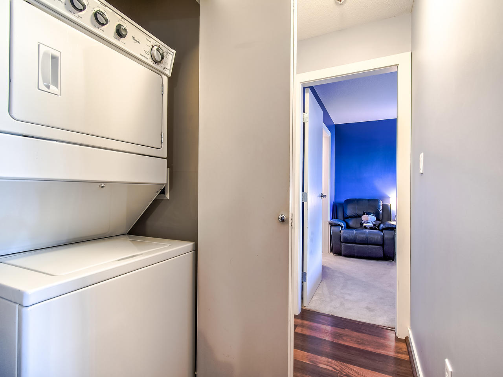
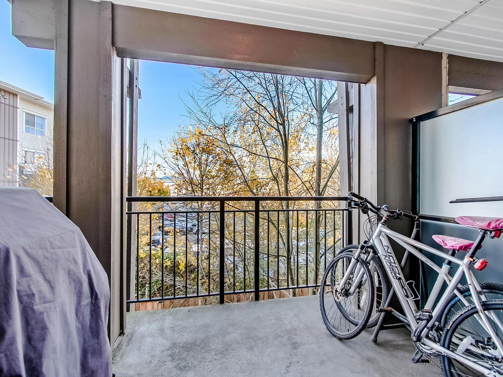
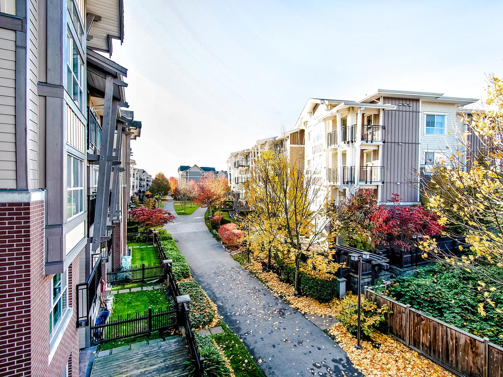
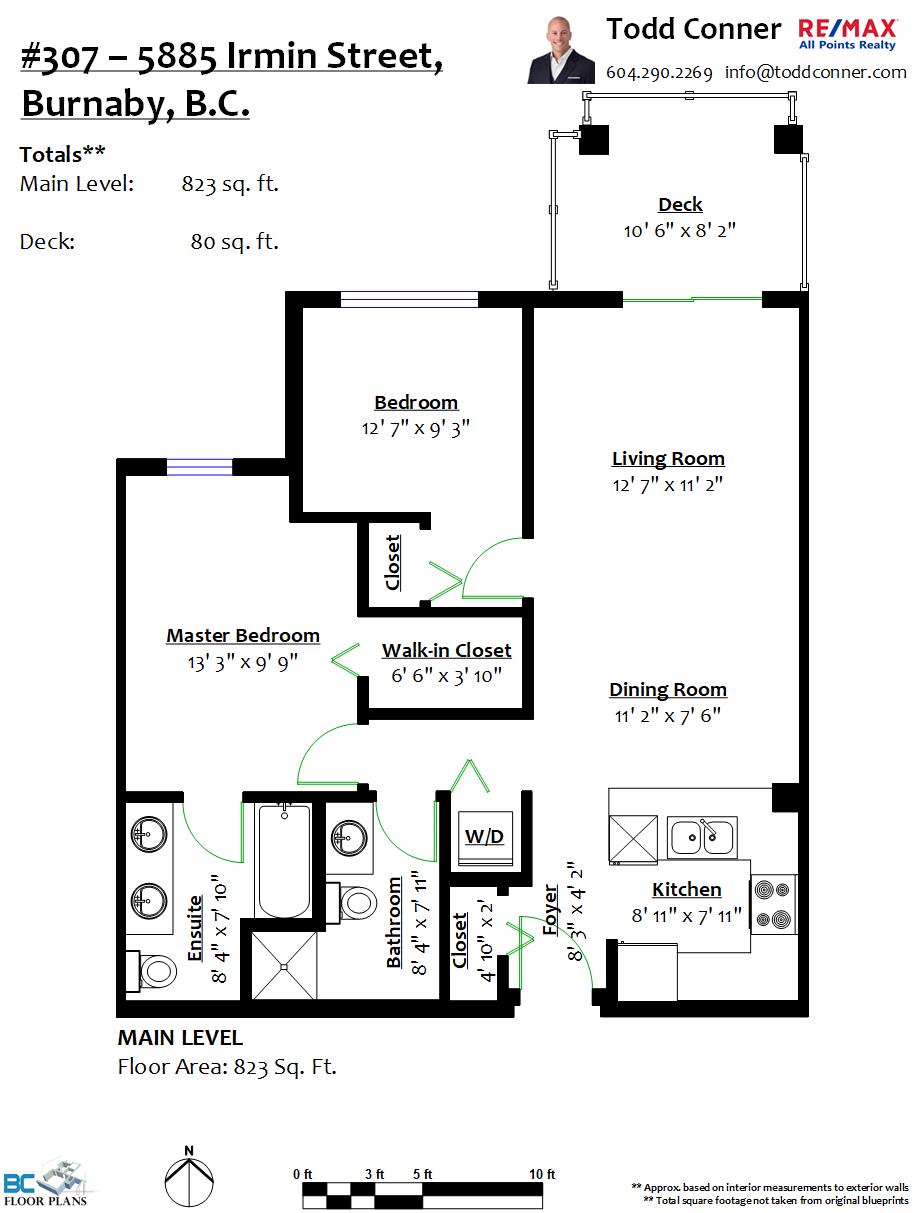
Welcome to the beautifully designed Macpherson Walk. 24”x12” tiles meet you at the entry and run into the kitchen with stainless steel appliances including a gas range, all wrapped in a complimenting tile backsplash & wood grain cupboards capped with granite counters. Laminate wood floors flow from the tile through the dining room and living room to the glass sliding door opening to a bright covered 80 sq.ft. sundeck that looks out to mature landscaping and down the length of the greenway. The master bedroom enjoys the same treed exposure & has a walk-in closet adjacent the 5 piece ensuite with double sinks set in a granite vanity across from a tile surrounded soaker tub. The second bedroom sits off the living room & a 3 piece main bathroom resides next to the in-suite laundry. Tucked off the beaten track, this home is short walk to Royal Oak Skytrain, Fitness World, dining and groceries. Minutes away, Metrotown & Market Crossing offer even more retail & restaurant options.
Once you select “Explore 3D Space”, double click on the matterport to zoom in.
Amenities
- Exercise Centre, Guest Suite, In Suite Laundry, Playground, Recreation Centre, Storage
Features
- Clothes Washer/Dryer, Fridge, Stove, Dishwasher