1415 Nanaimo Street, New Westminster
$2,400,000
Details
- MLS®
- R2646236
- Style
- 3 Storey
- Year Built
- 2010
- Parking
- 8
- Size
- 5,122 SQ.FT
- Lot Size
- 8,164 SQ.FT
- Property Tax
- $9,092
- Tax Year
- 2021
- Price per Sqft
- $469/sqft
Description
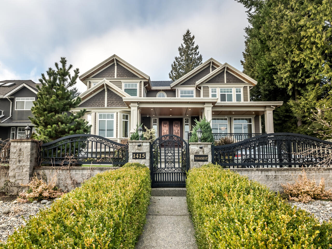
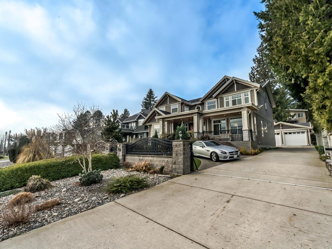
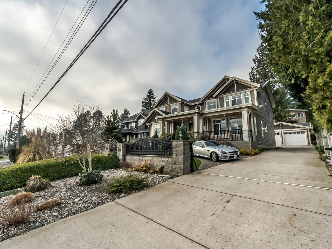
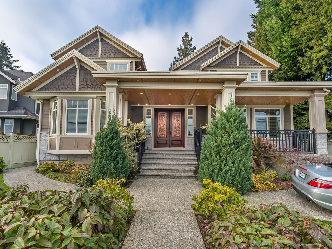
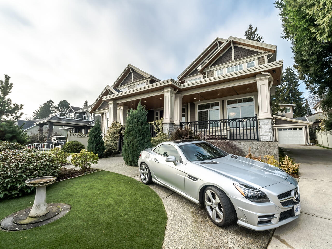
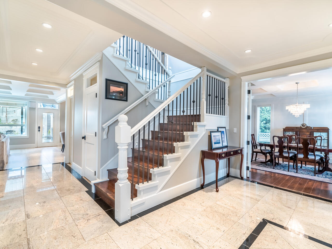
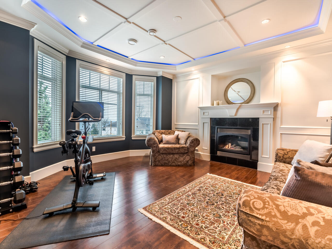
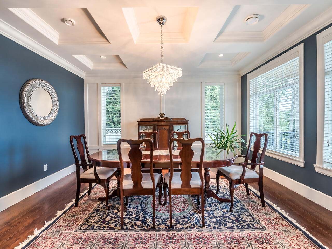
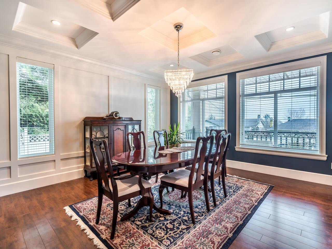
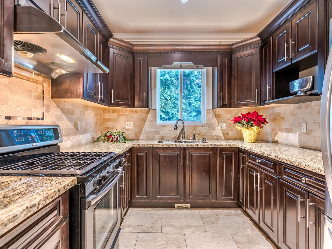
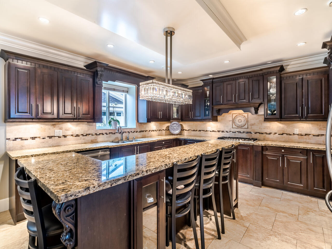
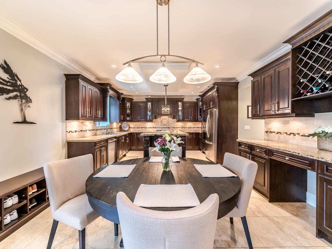
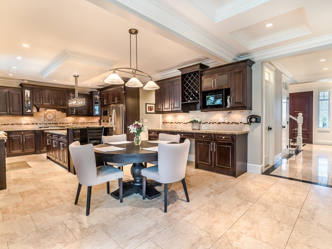
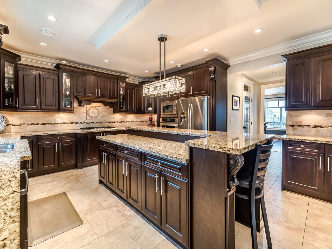
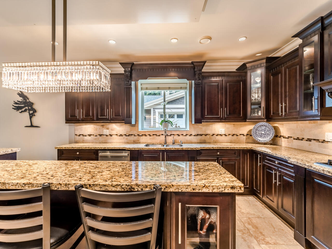
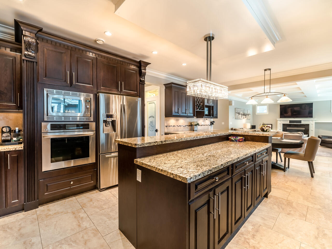
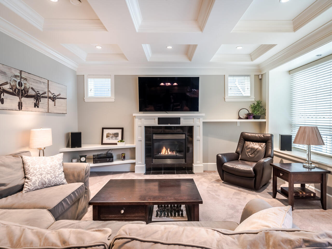
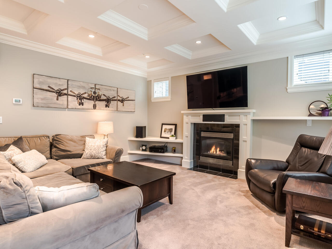
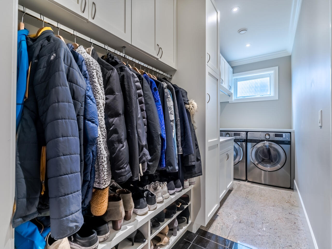
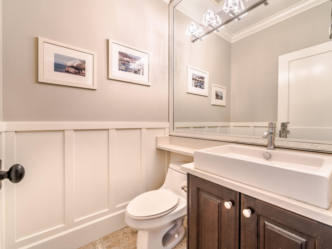
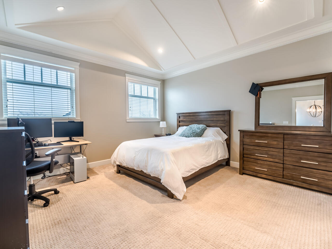
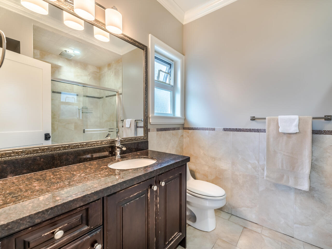
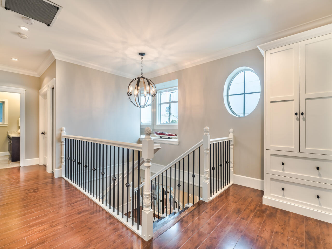
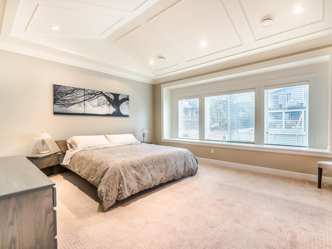
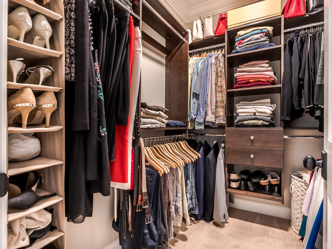
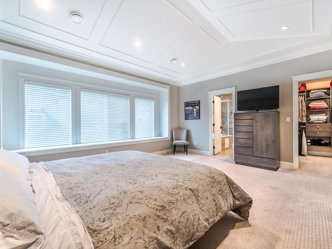
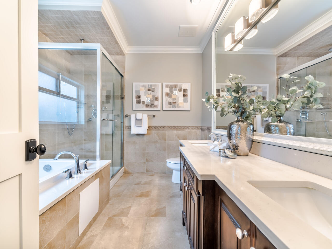
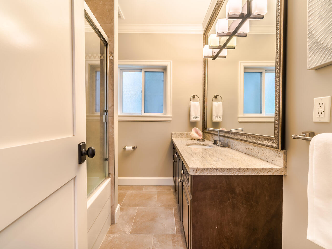
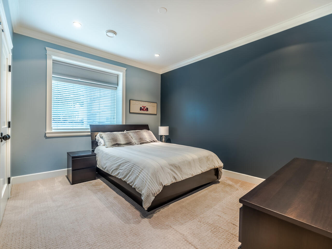
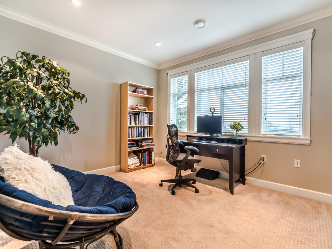
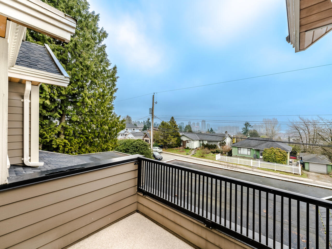
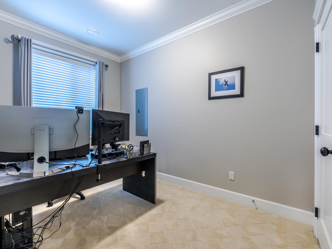
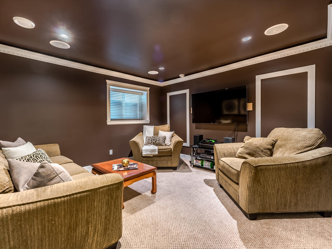
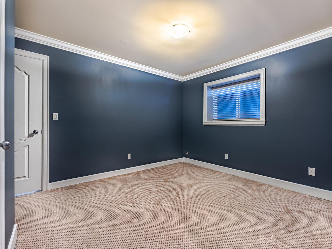
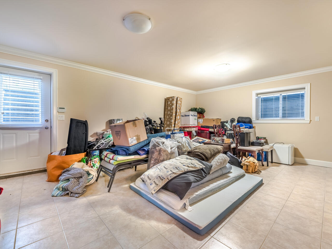
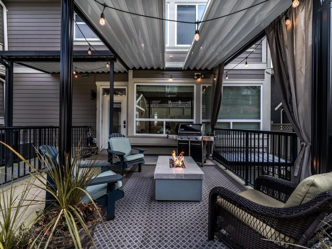
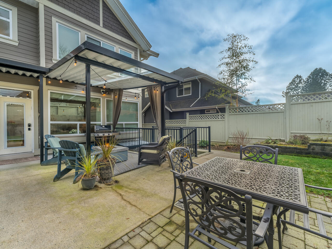
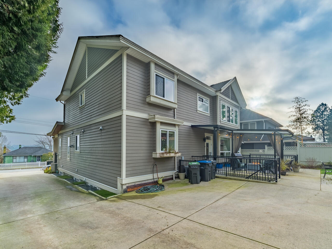
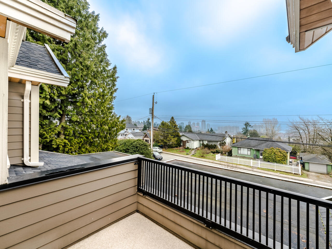
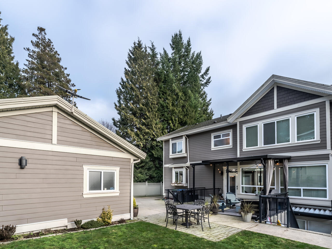
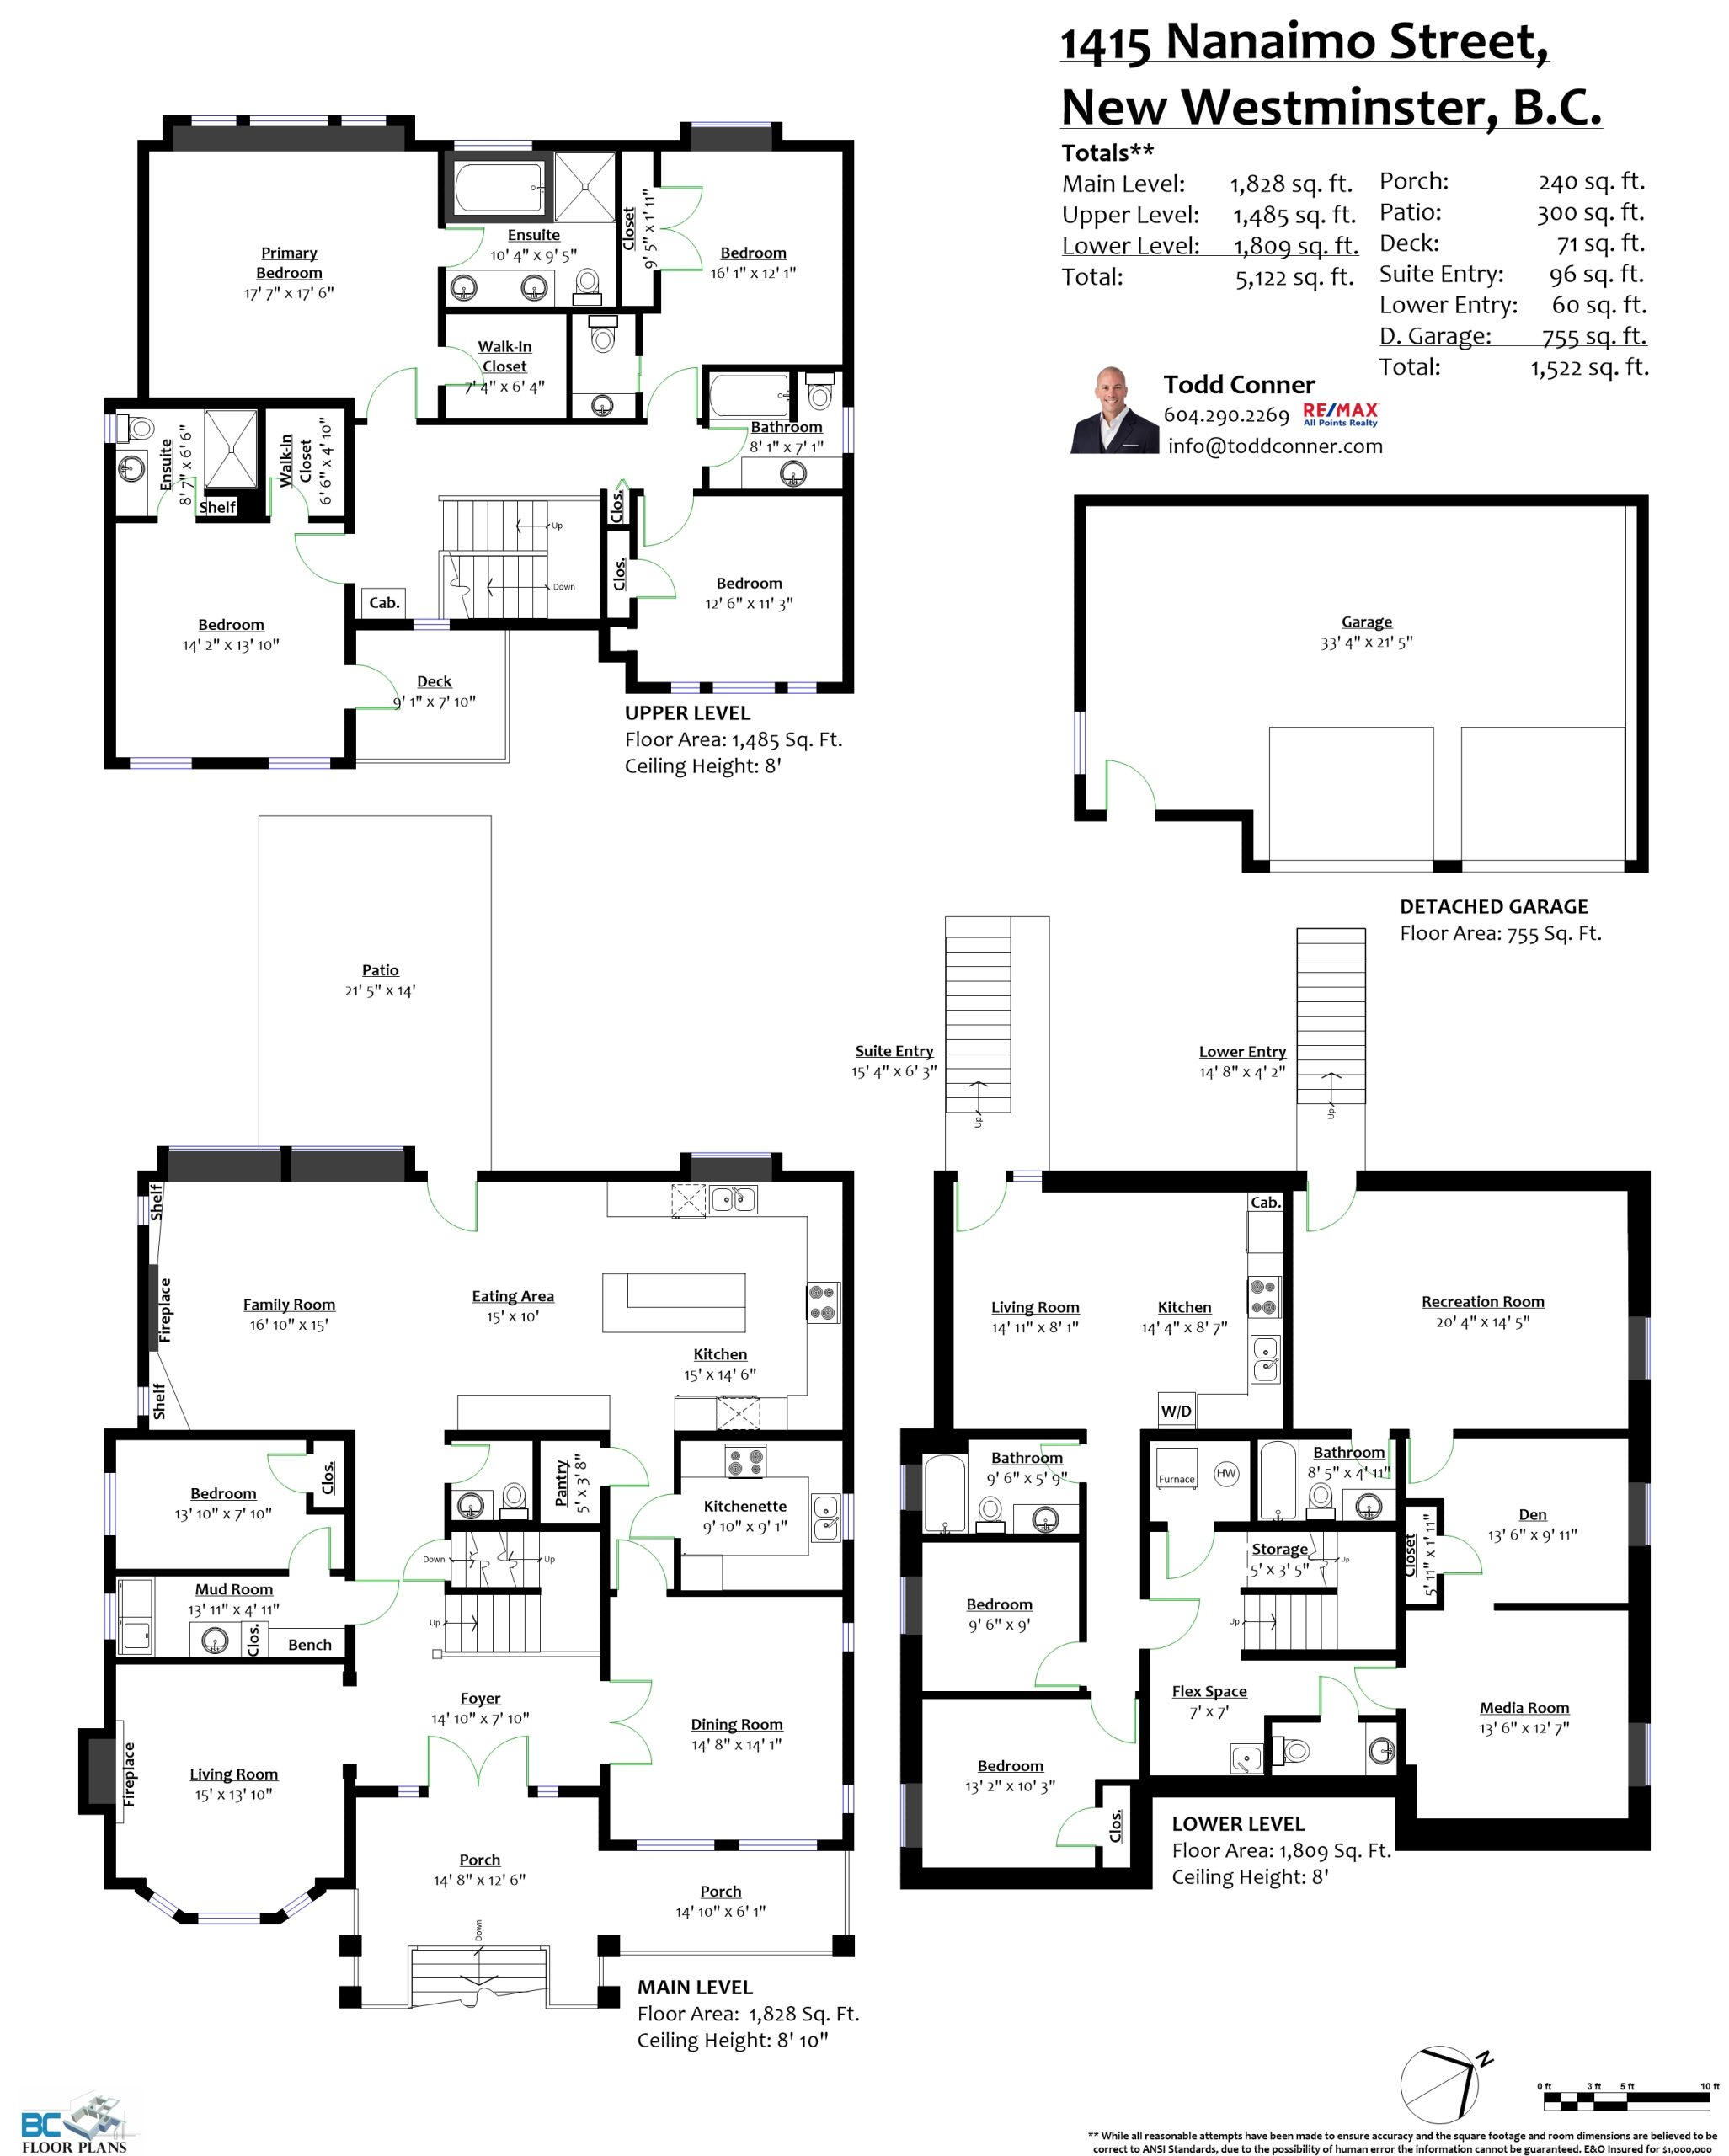
Welcome to this extraordinary custom built West End home. A craftsman style exterior with gorgeous, detailed roof lines stands out on a great street. Copper accented double doors open to radiant heated marble tile and hardwood floors. Crown moulding flows throughout as you move passed the formal living room & dining room to the rear of the home with a sprawling family room with coffered ceilings and the kitchen with granite counters capping espresso colour cabinets, wrapping stainless steel appliances. A spice kitchen & walk-in pantry round out a great cooking space. A main floor office sits beside the laundry room across from the guest bathroom. 4 bedrooms upstairs includes a massive primary bedroom with vaulted ceilings and a luxurious ensuite with a separate multi-jet shower, double vanity and separate tub. Another full bathroom, 2 more ensuites and a sun deck round out an amazing top floor. Downstairs, a living room & flex space for future consideration, bedroom and full bathroom sit on one side. Passing another bathroom, a self-contained legal 2 bedroom suite sits on the other side of the home. All this is kept cool in the Summer with central air conditioning. A manicured outdoor space with artificial grass in the front is surrounded by a brick fence and wrapping around to the private back yard and covered patio area with a gas fire table adjacent the 2 car detached garage & workshop.
Once you select “Explore 3D Space”, double click on the matterport to zoom in.
Features
- Clothes Washer/Dryer
- Dishwasher
- Fridge
- Stove