405-7131 Stride Ave, Burnaby
$625,000
Details
- MLS®
- R2559241
- Style
- Other
- Year Built
- 2014
- Parking
- 2
- Size
- 776 SQ.FT
- Strata Maintenance Fee
- $280/mo
- Property Tax
- $1,784
- Tax Year
- 2020
- Price per Sqft
- $805/sqft
Description
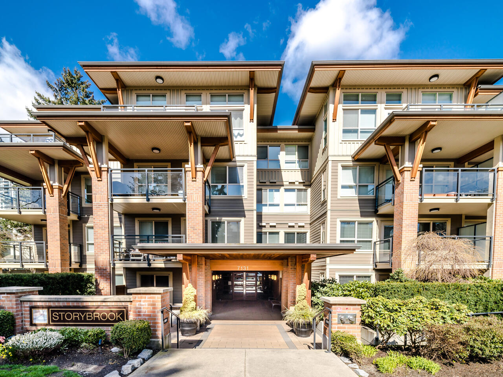
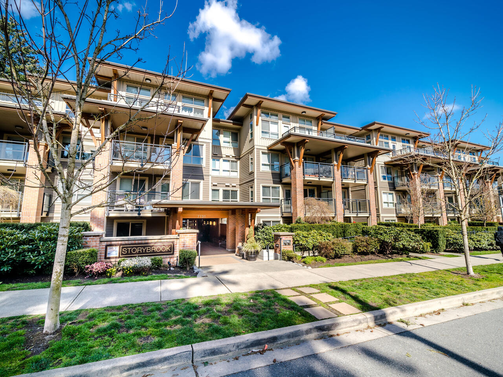
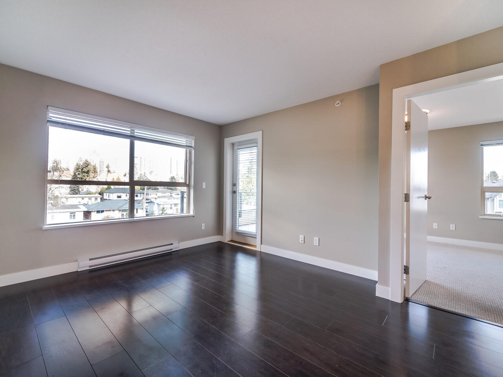
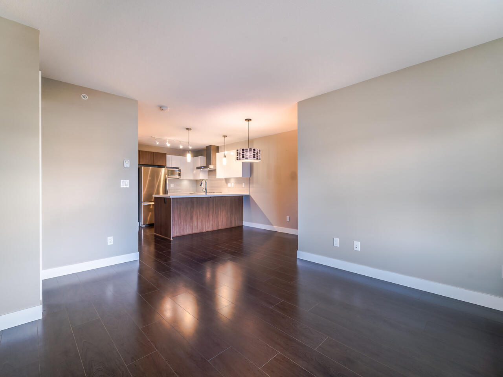
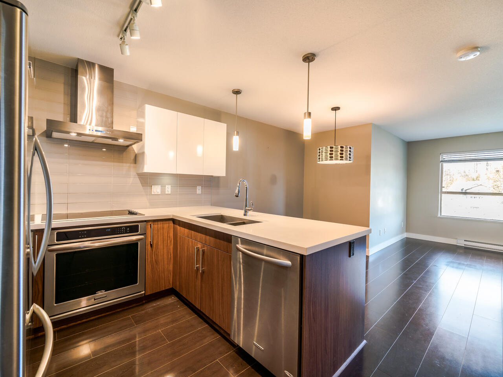
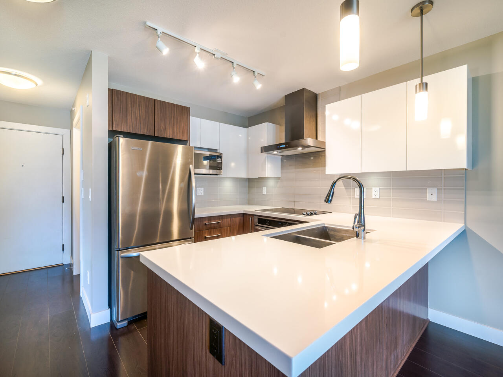
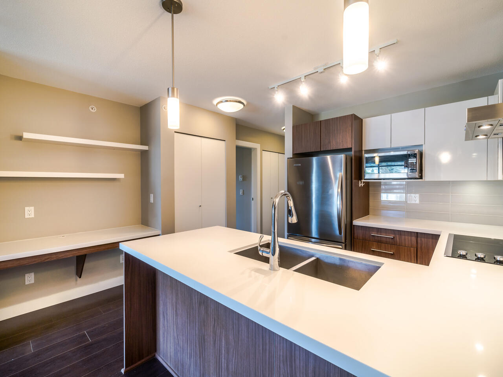
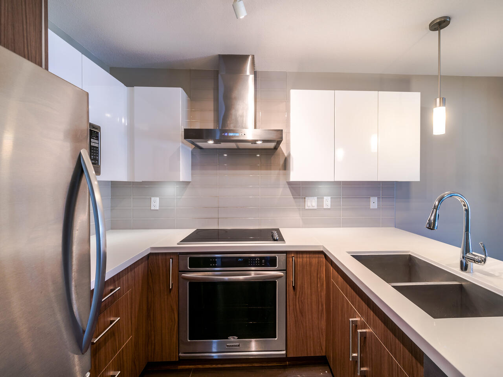
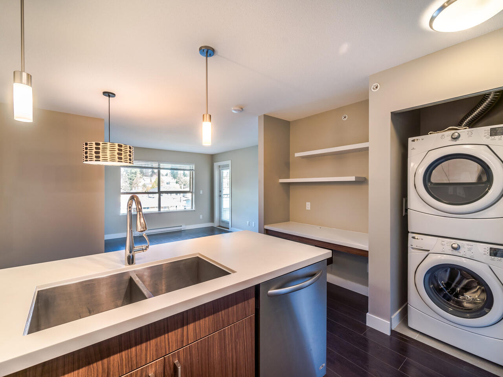
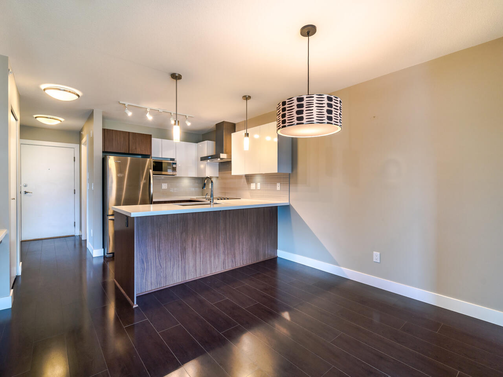
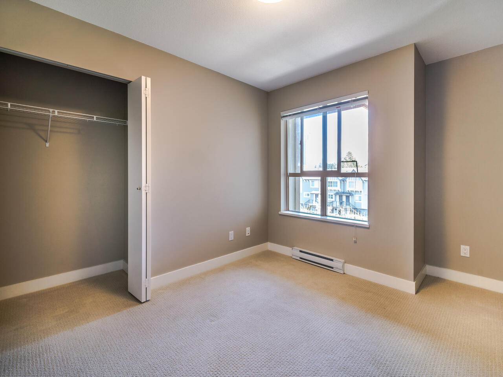
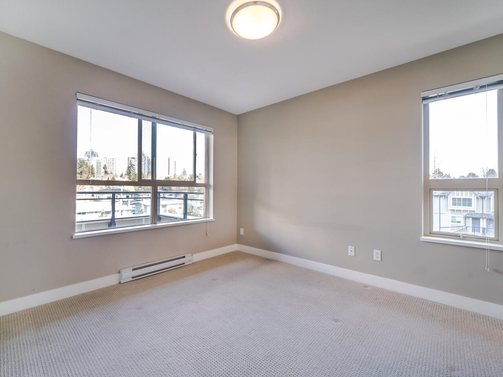
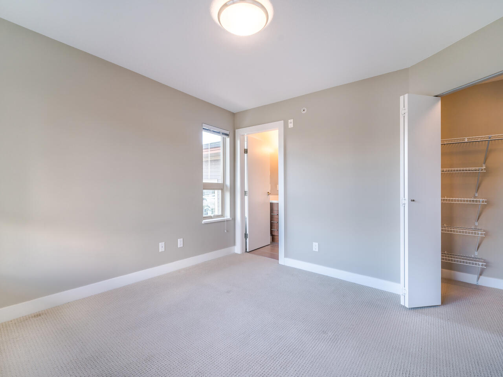
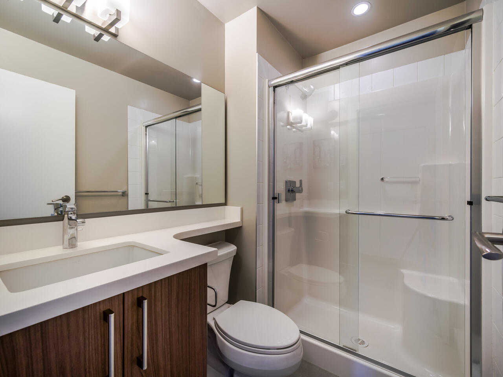
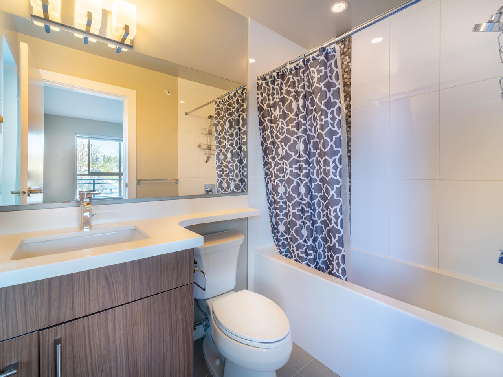
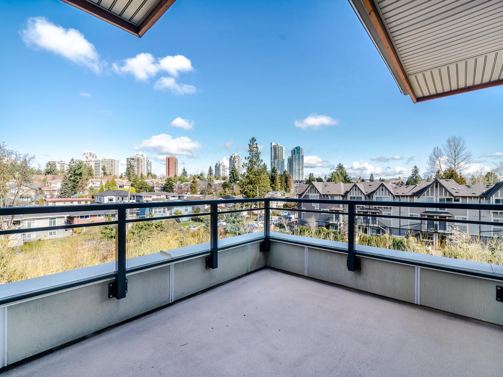
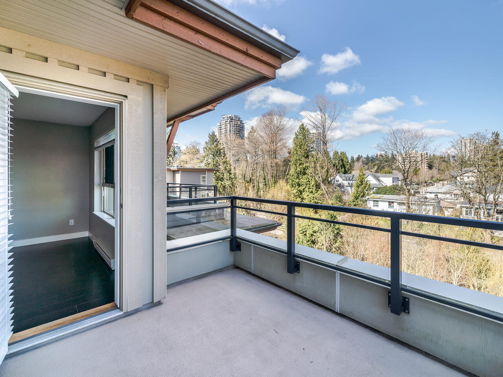
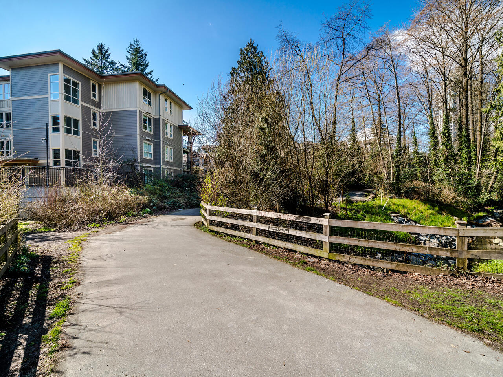
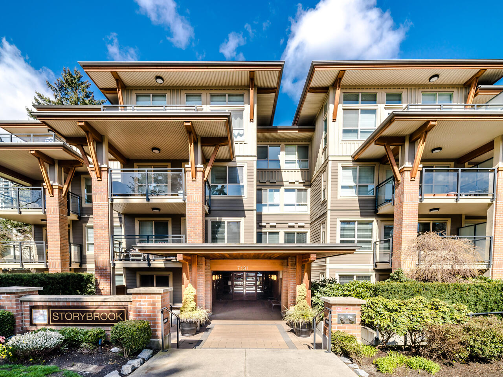
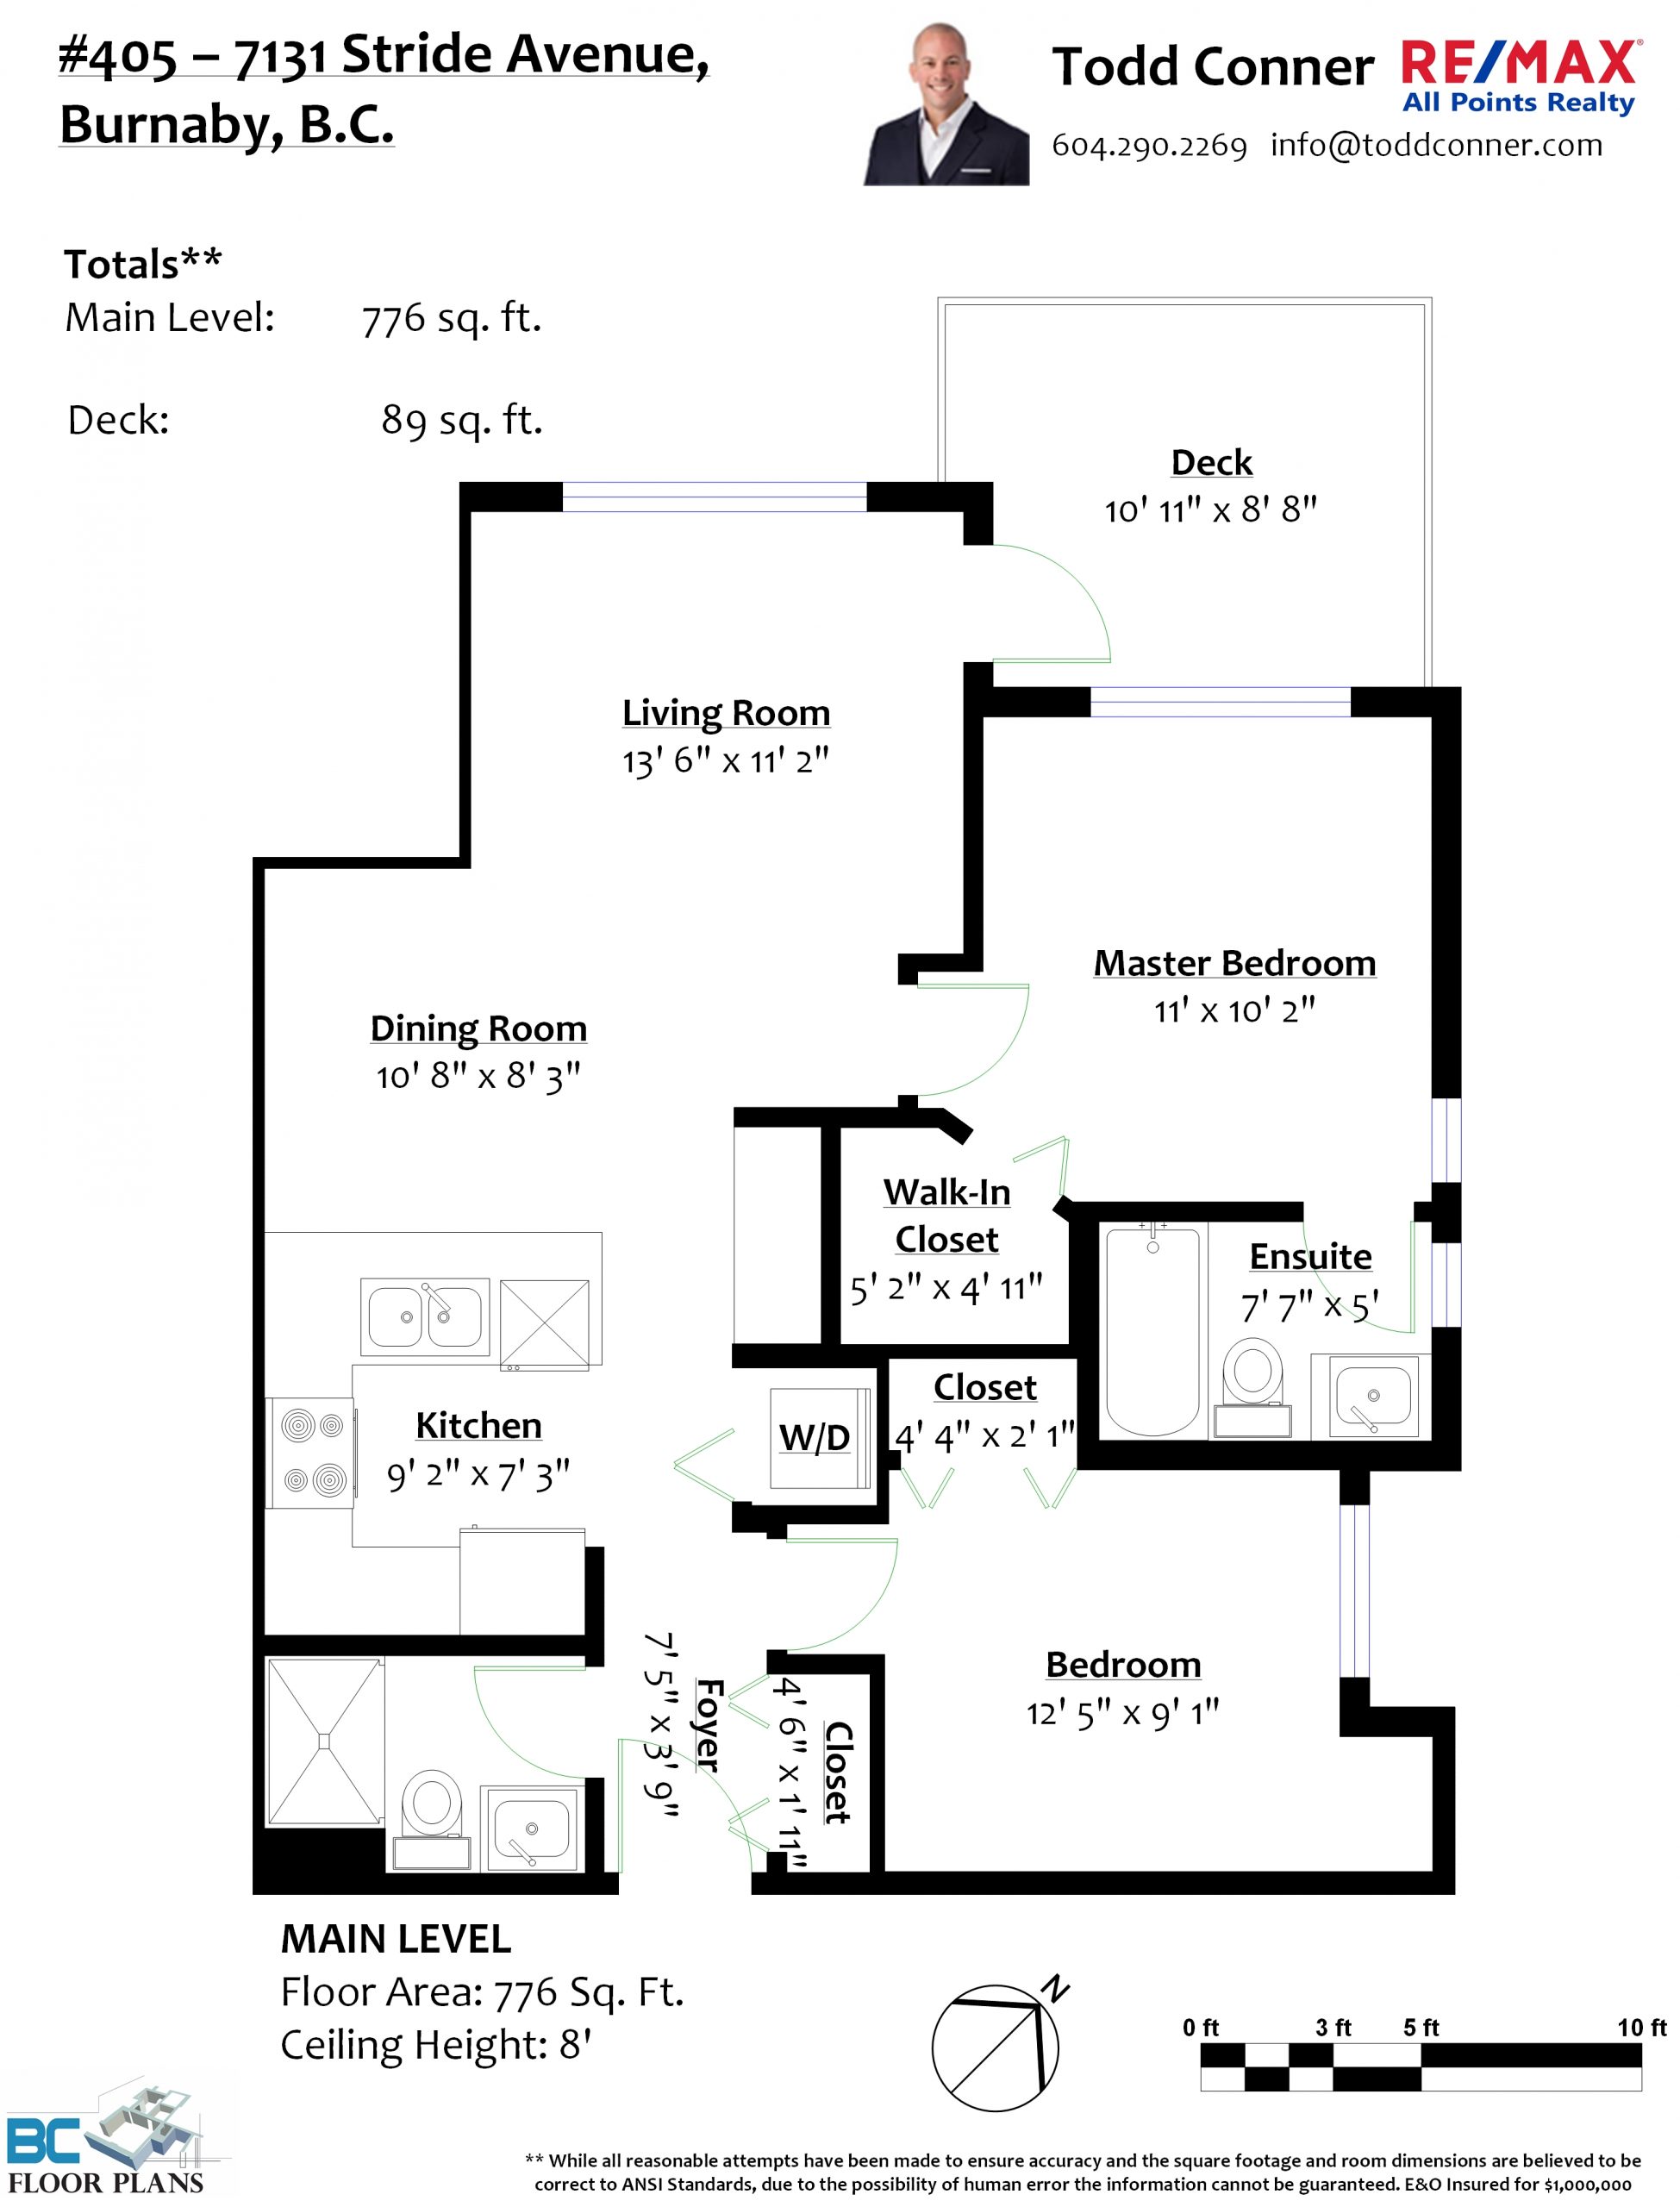
Welcome to Storybrook’s penthouse corner home, one of the first to sell when the sales centre opened to long lines. A popular building by Ledingham McAllister, the beautiful lobby greats you to whisk you to the top floor of this contemporary designed building. Laminate wood floors meet you at the door and flow through the open kitchen with gleaming quartz counters capping dark cupboards juxtaposed by brilliant white upper cabinets framing stainless steel appliances and a subway tile backsplash. A spacious living and dining room take full advantage of an expansive view to the tranquil green space and water feature below the covered sundeck. The master bedroom and ensuite enjoy the same exposure and a 2nd bedroom sits next to the main full bathroom. Only blocks from Edmonds Skytrain, downtown Vancouver is 21 minutes away. Centrally located amongst tree lined streets, Highgate is just up the street with Metrotown and Market Crossing only a short distance further. Stride Elementary and Byrne Creek Secondary are just down the road and next to Burnaby’s new $45M ice-rink facility under construction. To the south Byrne Creek Urban Trail and Ravine Park are your call to outdoor fitness.
Once you select “Explore 3D Space”, double click on the matterport to zoom in.
Amenities
- Bike Room
- In Suite Laundry
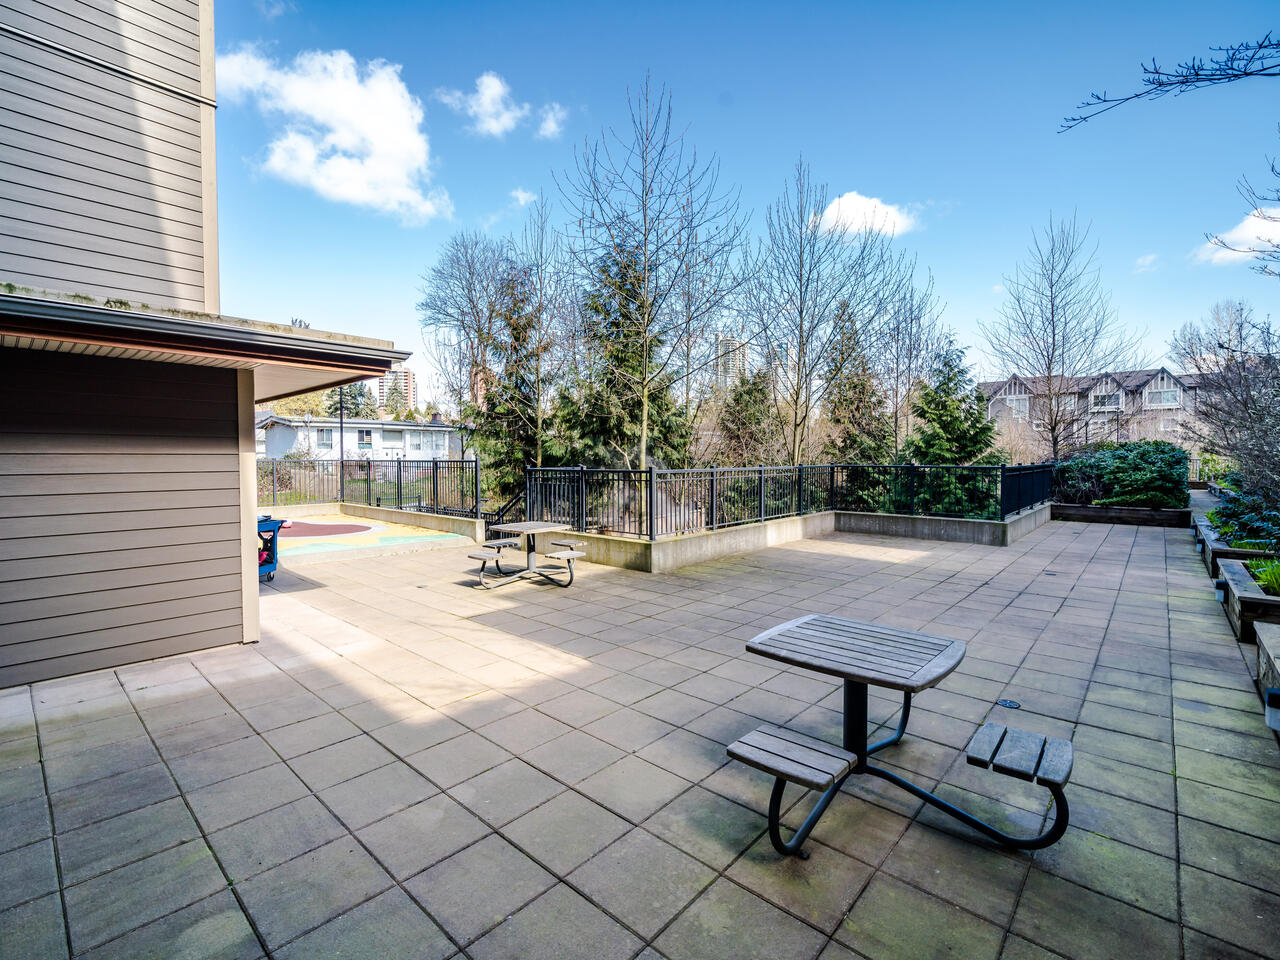
- Playground
- Storage
Features
- Clothes Washer/Dryer
- Fridge
- Stove
- Dishwasher
- Microwave