315-6707 Southpoint Drive, Burnaby
$525,000
Details
- MLS®
- R2215118
- Style
- Other
- View
- Strata : $427.51
- Year Built
- 1989
- Parking
- 1
- Size
- 1,173 SQ.FT
- Property Tax
- $2,082
- Tax Year
- 2017
- Price per Sqft
- $448/sqft
Description
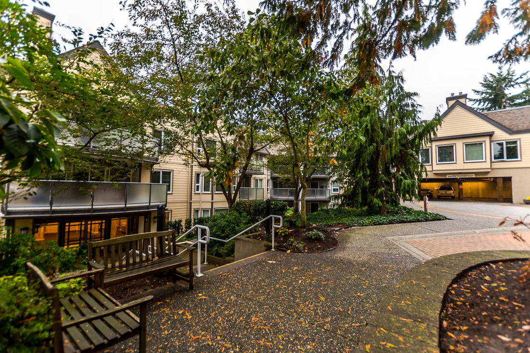
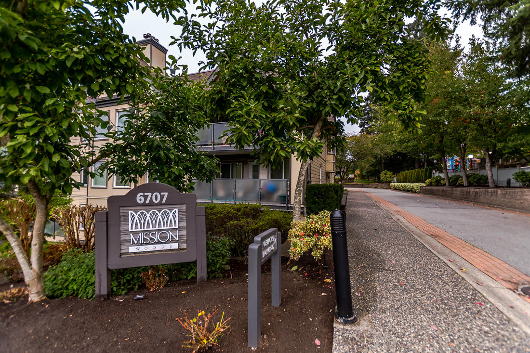
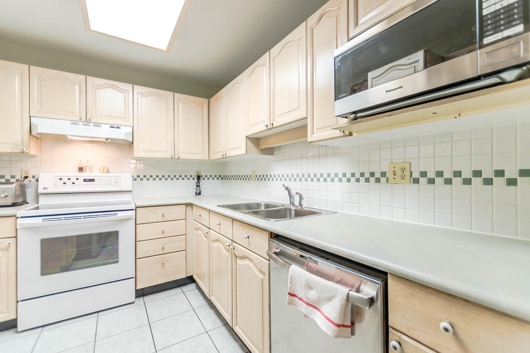
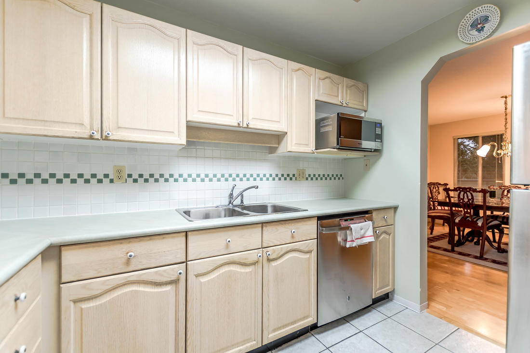
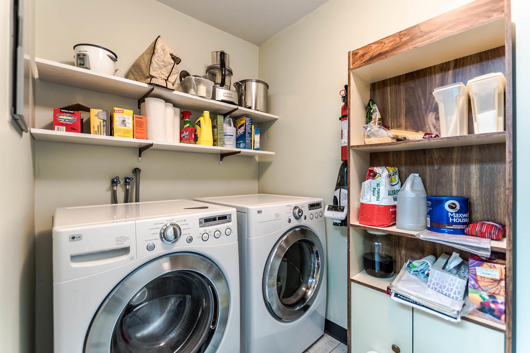
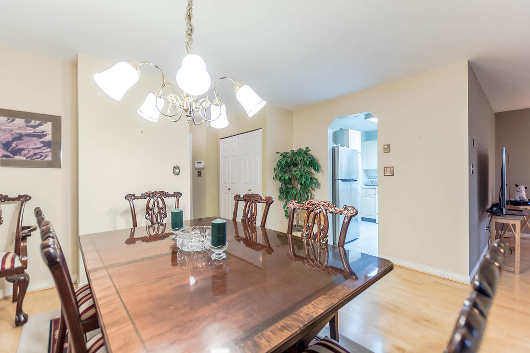
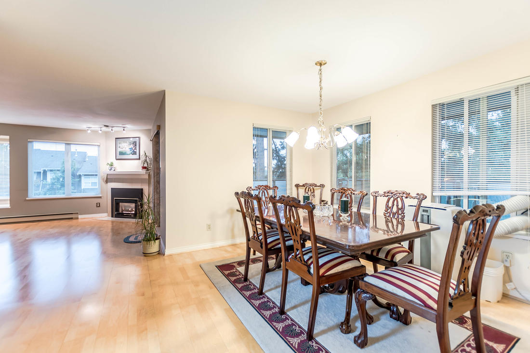
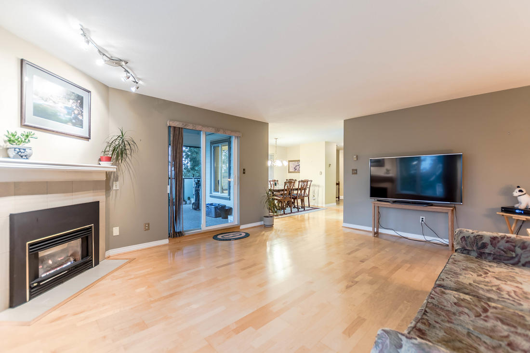
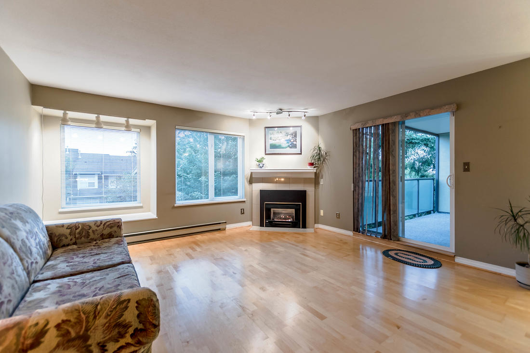
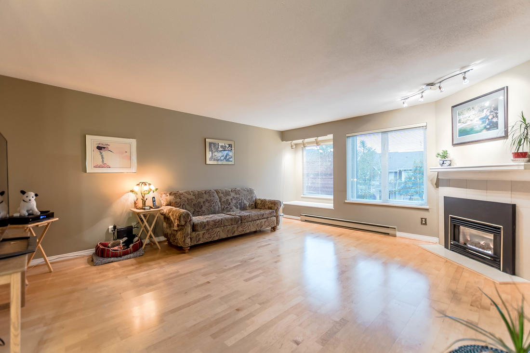
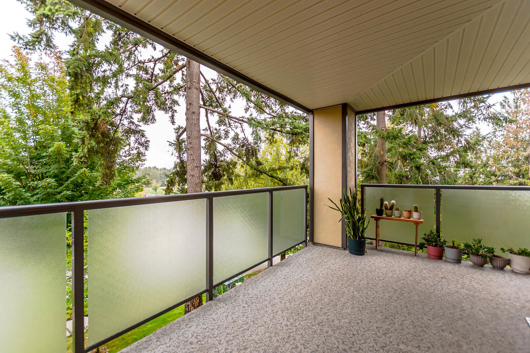
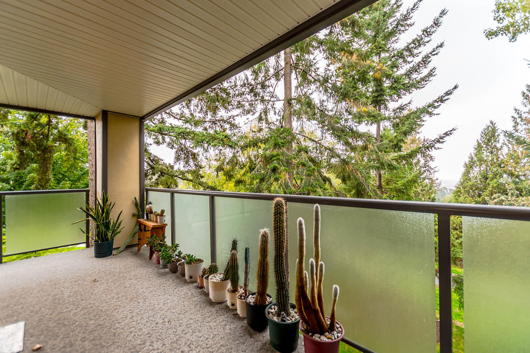
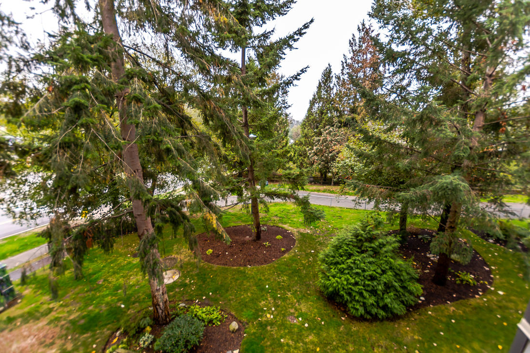
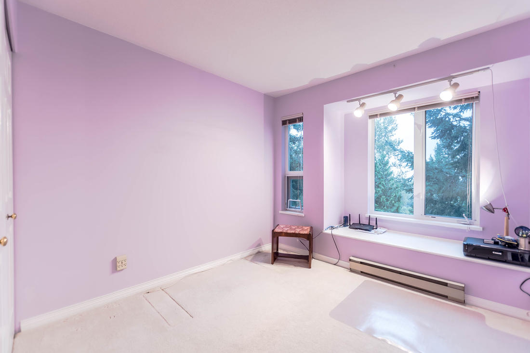
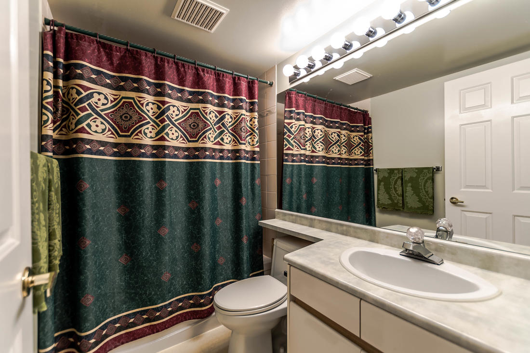
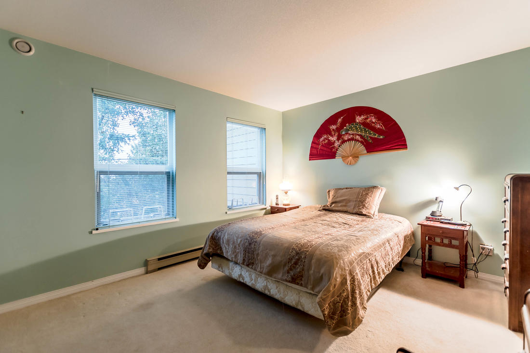
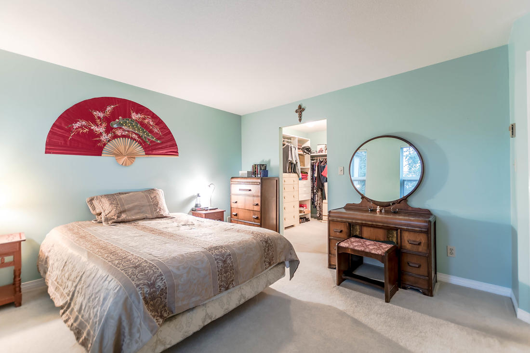
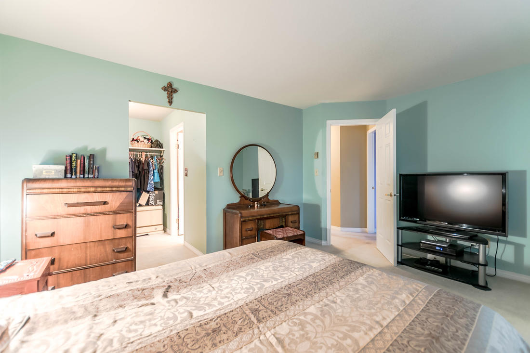
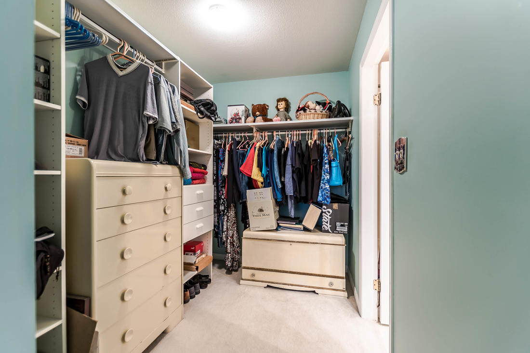
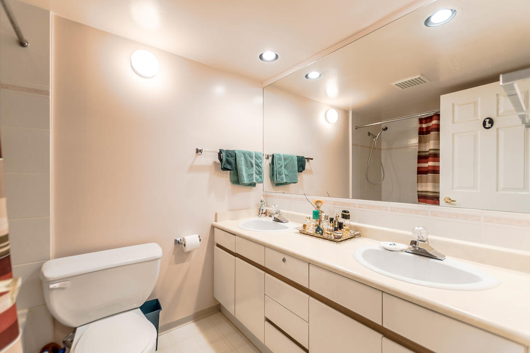
Welcome to Mission Woods on the beautiful South Slope. Mature landscaping leads you to a park like stroll to the lobby door as you make your way to this immaculately kept corner suite. A tile entry meets wood flooring that flows into a formal dining room and opens up to a spacious living room taking advantage of the bright southern exposure. Stepping passed the gas fireplace leads outside to a 238 sq.ft. deck wrapping the corner of this home & looking out to the horizon through tall evergreens & over manicured lawns. Inside the kitchen, oak cabinets frame the newer stainless steel fridge & dishwasher complimenting the tile floor & backsplash. Steps further, a newer front loading side by side washer & dryer sit inside a separate laundry room. On the opposite side of the home, a full bathroom meets you before the bedrooms that take advantage of the same tree lined southern view. The large master bedroom has a walk-in closet & attached full ensuite.
Surrounded by Byrne Creek Ravine Park & only 10 min walk to Edmonds Skytrain, this quiet location is minutes away from Market Crossing Shopping, High Gate & easy access to Metrotown.
Amenities
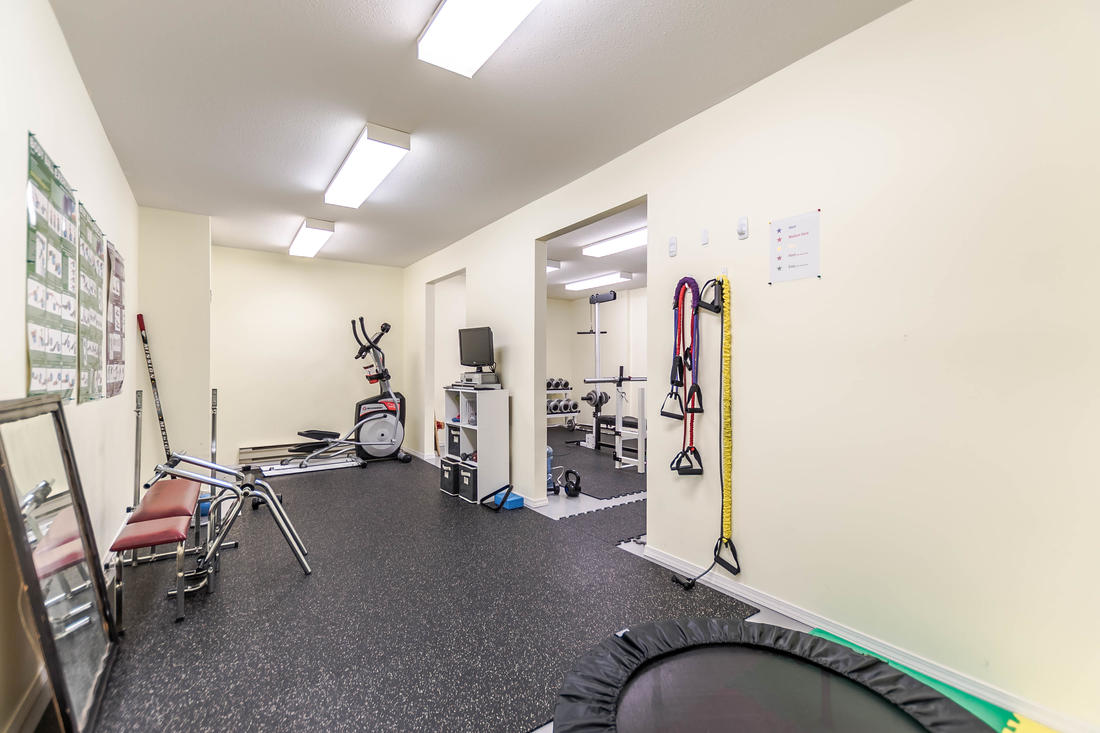
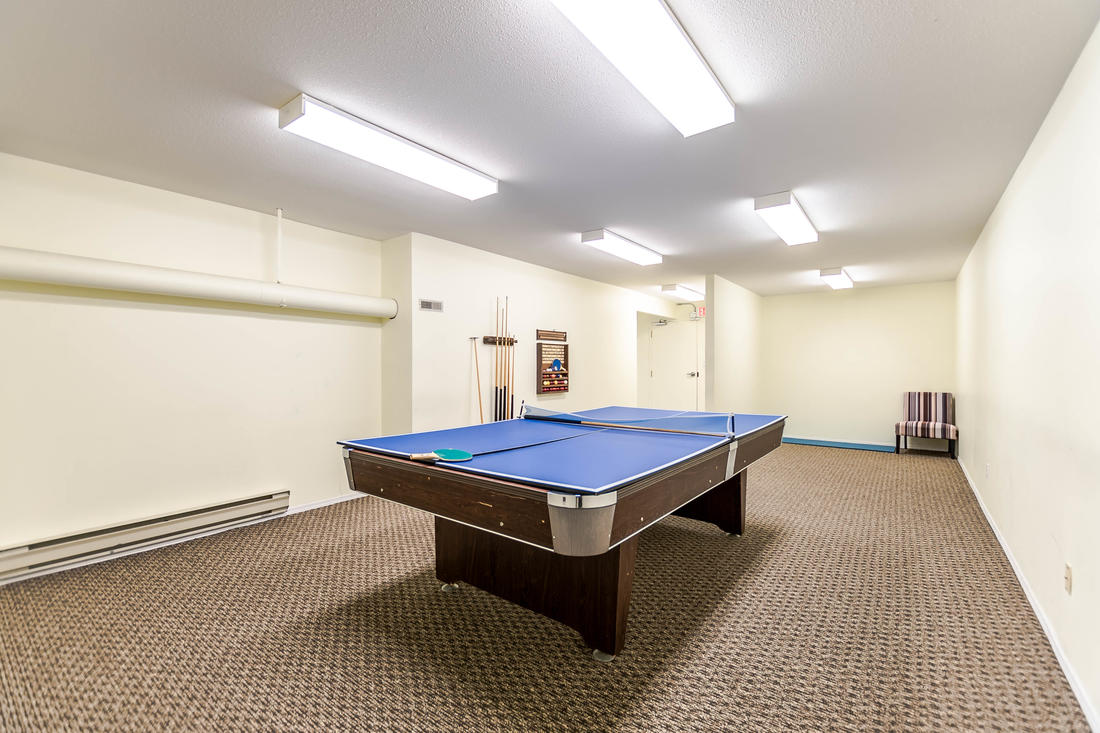
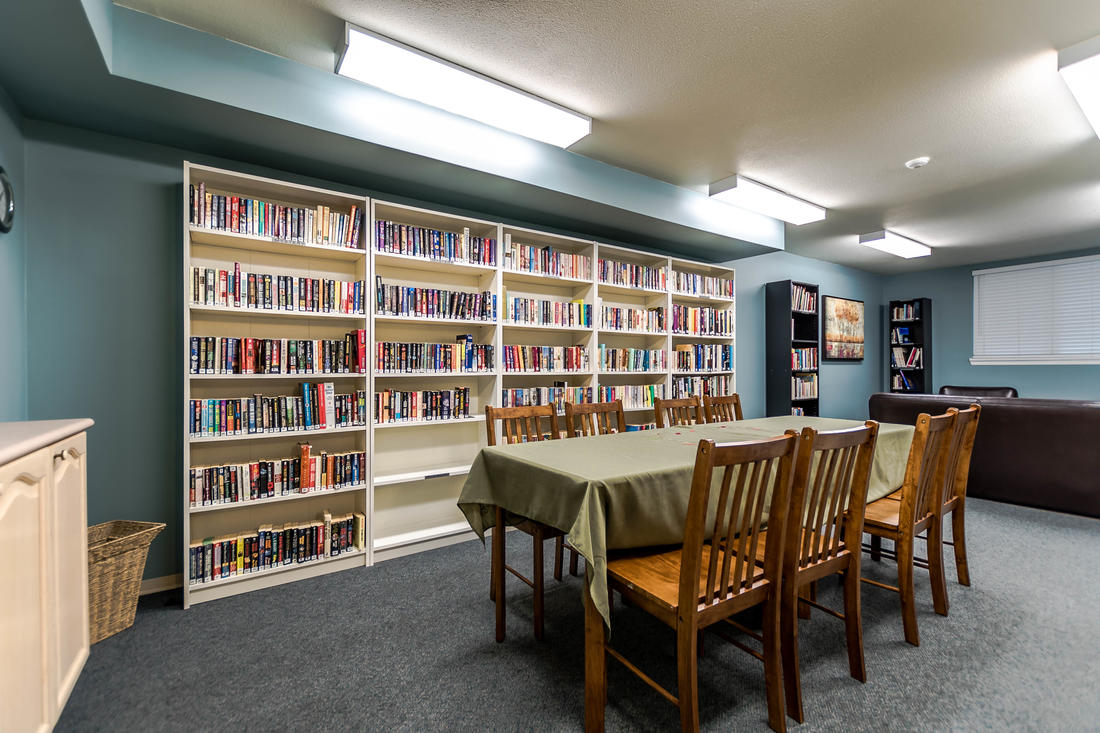
- Bike Room, Elevator, Exercise Centre, In Suite Laundry, Recreation Centre, Storage
Features
- Clothes Washer/Dryer/Fridge/Stove/DW