1124 Tenth Avenue, New Westminster
$1,500,000
Details
- MLS®
- R3145624
- Style
- 2 Storey
- Year Built
- 1926
- Parking
- 2
- Size
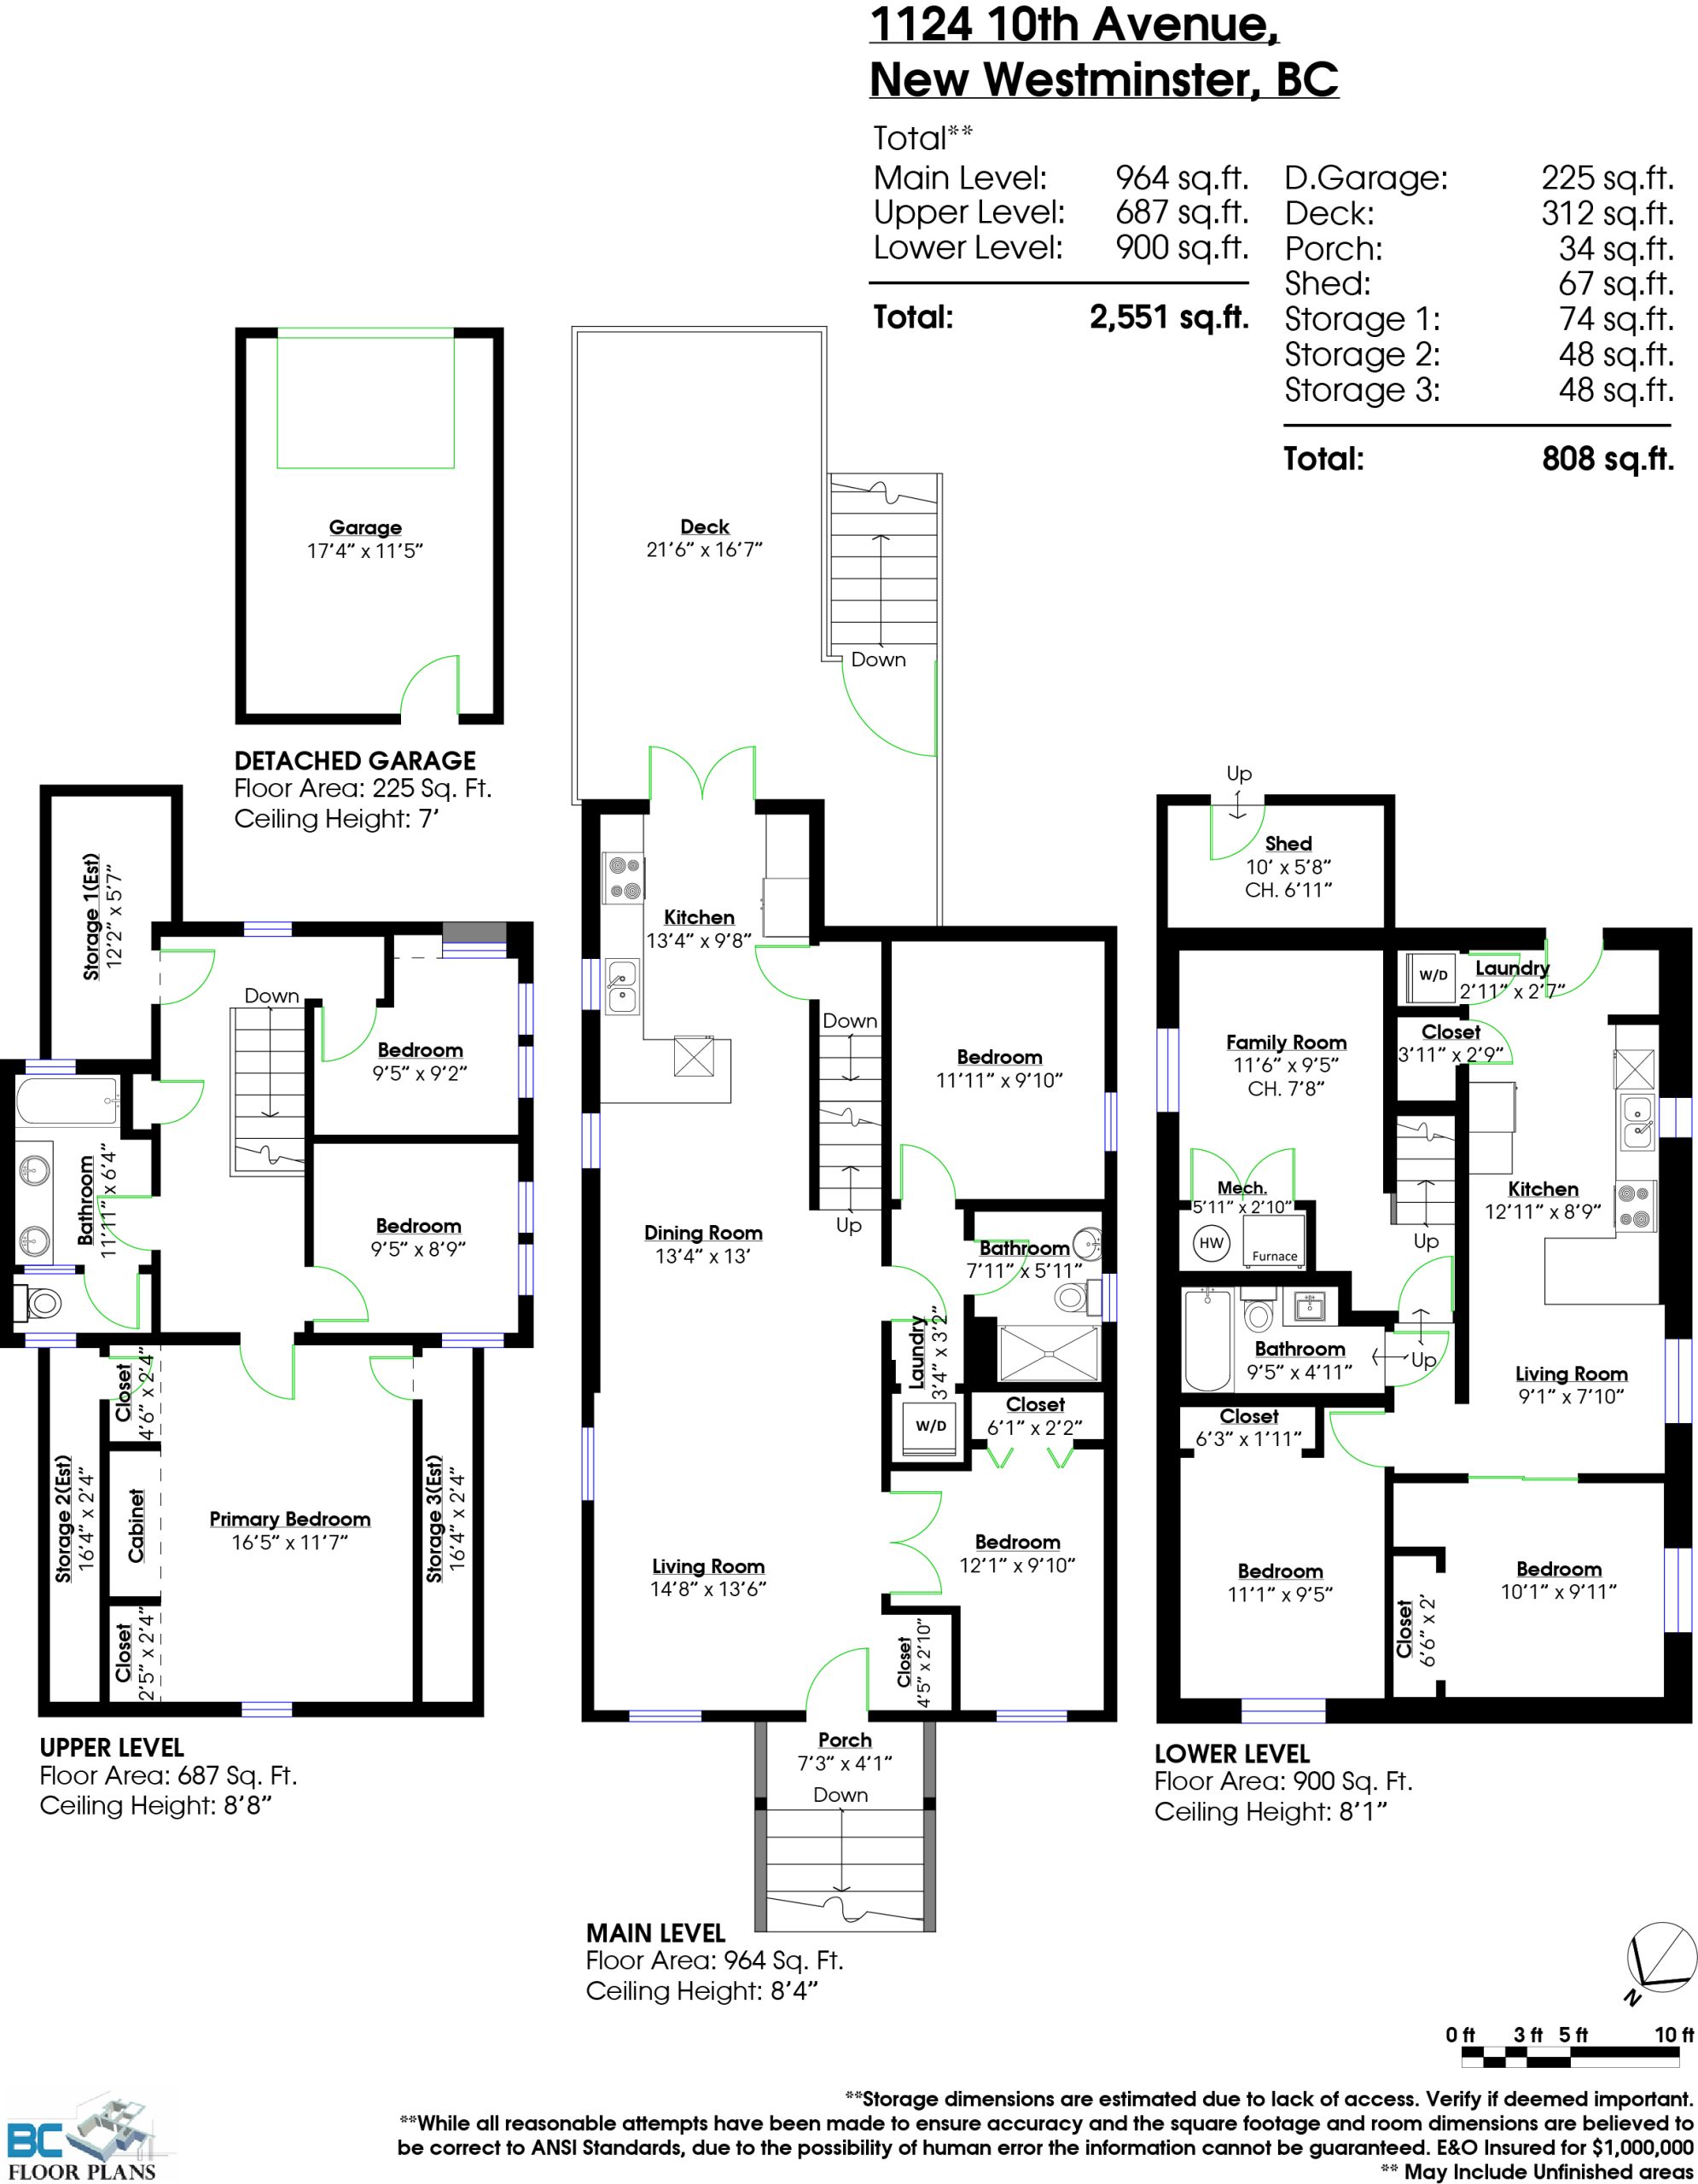
- 2,551 SQ.FT
- Lot Size
- 6,555 SQ.FT
- Lot Dimension
- 50.33’ x 130.25’
- Property Tax
- $6,118
- Tax Year
- 2025
- Price per Sqft
- $588/sqft
Description
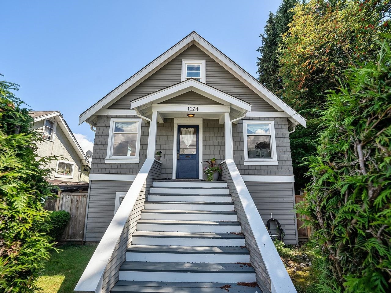
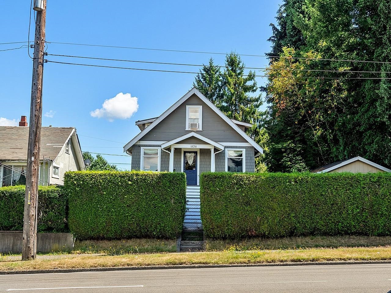
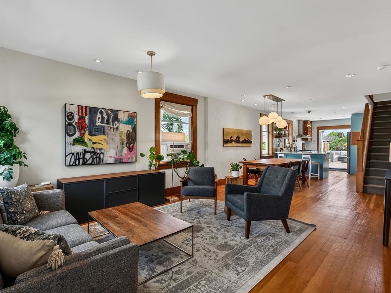
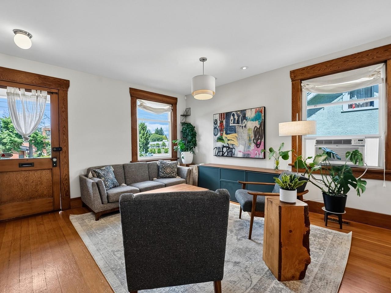
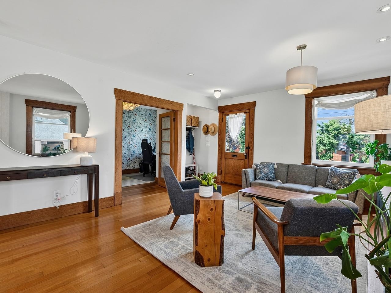
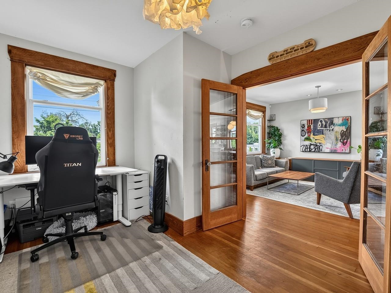
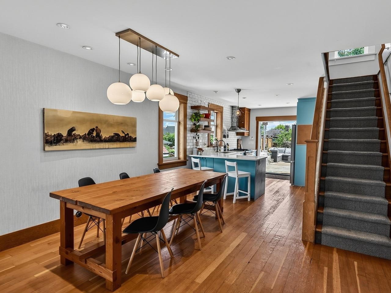
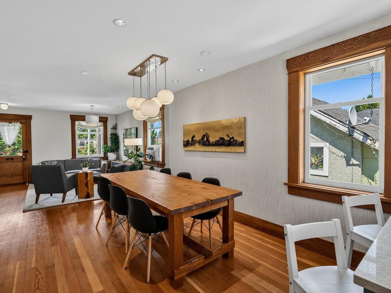
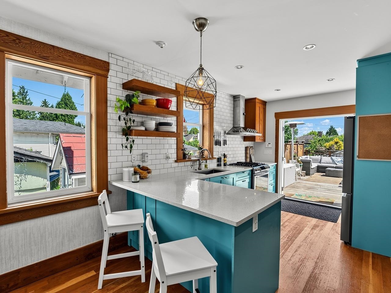
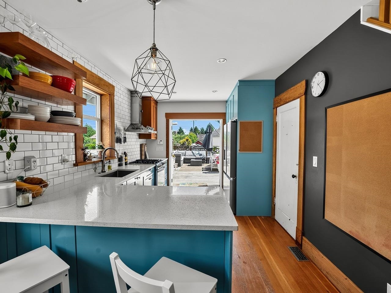
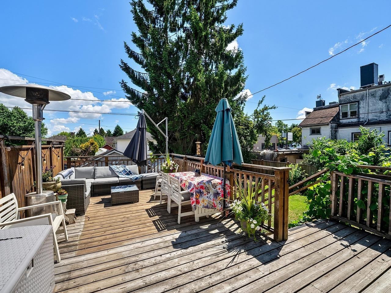
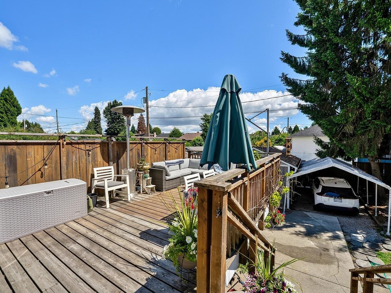
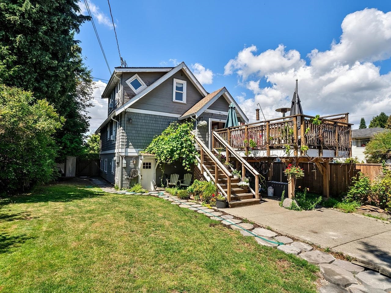
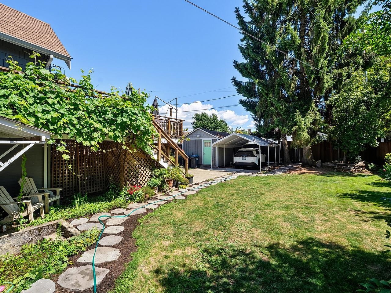
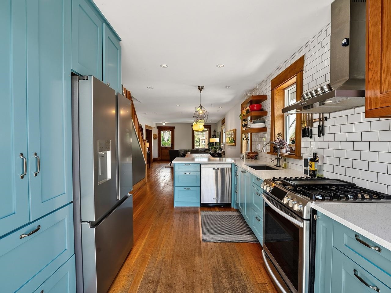
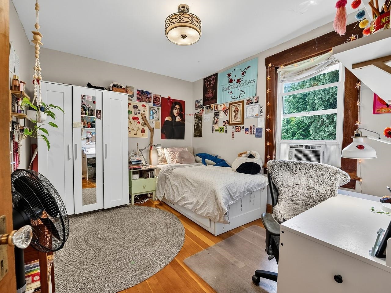
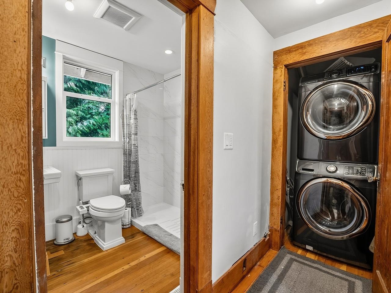
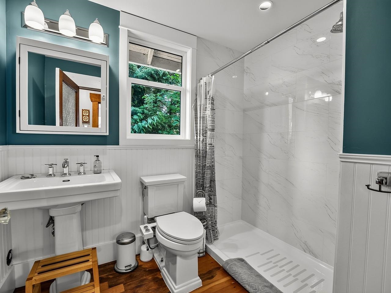
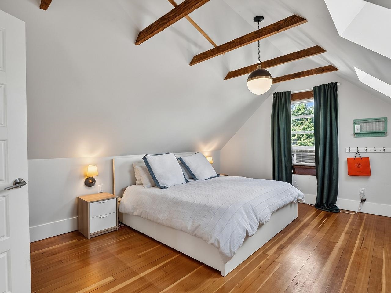
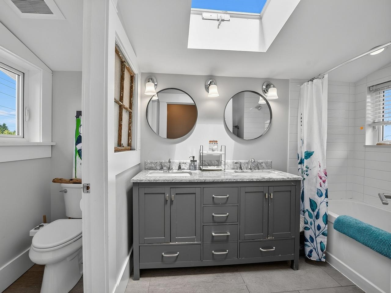
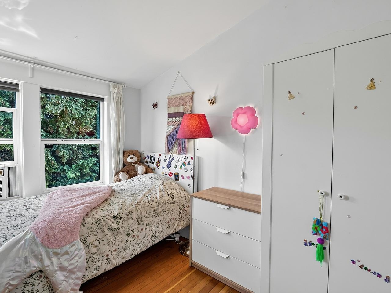
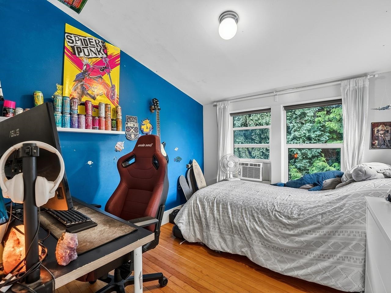
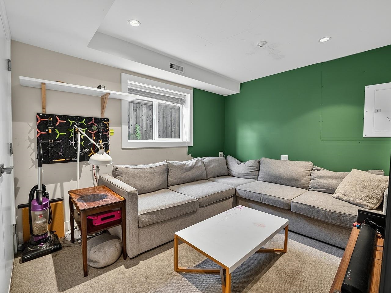
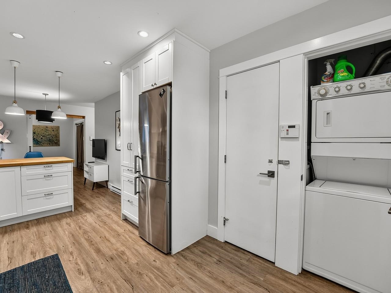
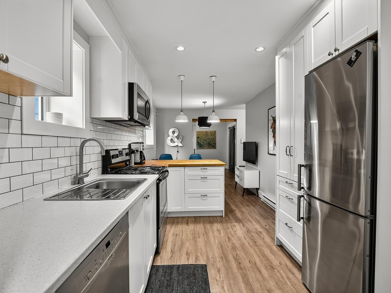
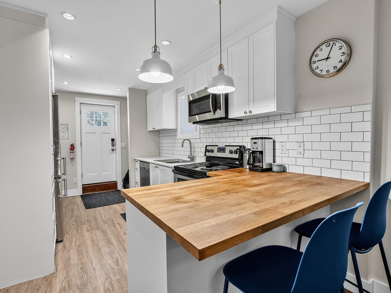
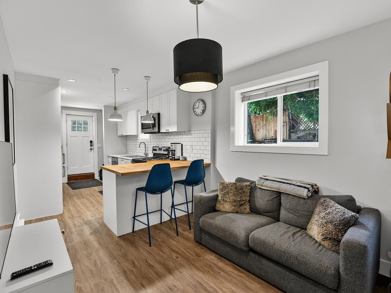
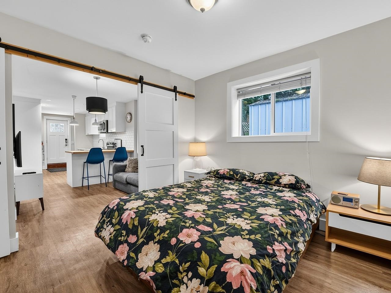
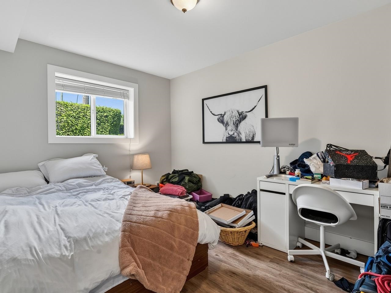
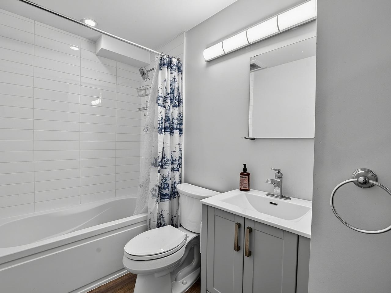
Welcome to this classically designed craftsman style home along the New West/Burnaby border. This incredible eight bedroom home welcomes you at the front door with fur floors throughout. Wide open living room and dining room offers multiple configuration options that flows to the open kitchen with quartz countertops, framing stainless steel appliances and a subway towel backsplash. French doors lead to an expanse, private deck bathed in sun and overlooking the back lawn, single garage and driveway with surrounding fencing. Two main floor bedrooms frame a fully updated bathroom. Upstairs three more bedrooms include the primary with skylights and vaulted ceilings tucked around the corner from a full main bathroom with a double vanity under an opening skylight and separate water closet. Downstairs, another bedroom sits next to a separate 1 bedroom legal suite, in the full height basement, tastefully appointed with quartz counters over contemporary white cupboards, and stainless steel appliances. With a walk score of 86 this home offers of several shopping, restaurant & amenities options.
Once you select “Explore 3D Space”, double click on the matterport to zoom in.
Features
- Clothes Washer/Dryer, Fridge, Stove, Dishwasher
Mortgage Calculator
Monthly PaymentBi-weekly PaymentAccelerated Bi-weekly Payment
- Mortgage Amount
- Total Interest
Paid off in years — years sooner.
That down payment covers the full price — there is nothing left to finance.
Estimates only, using semi-annual compounding. They exclude mortgage default insurance, property tax, and strata fees. Confirm the numbers with your lender.