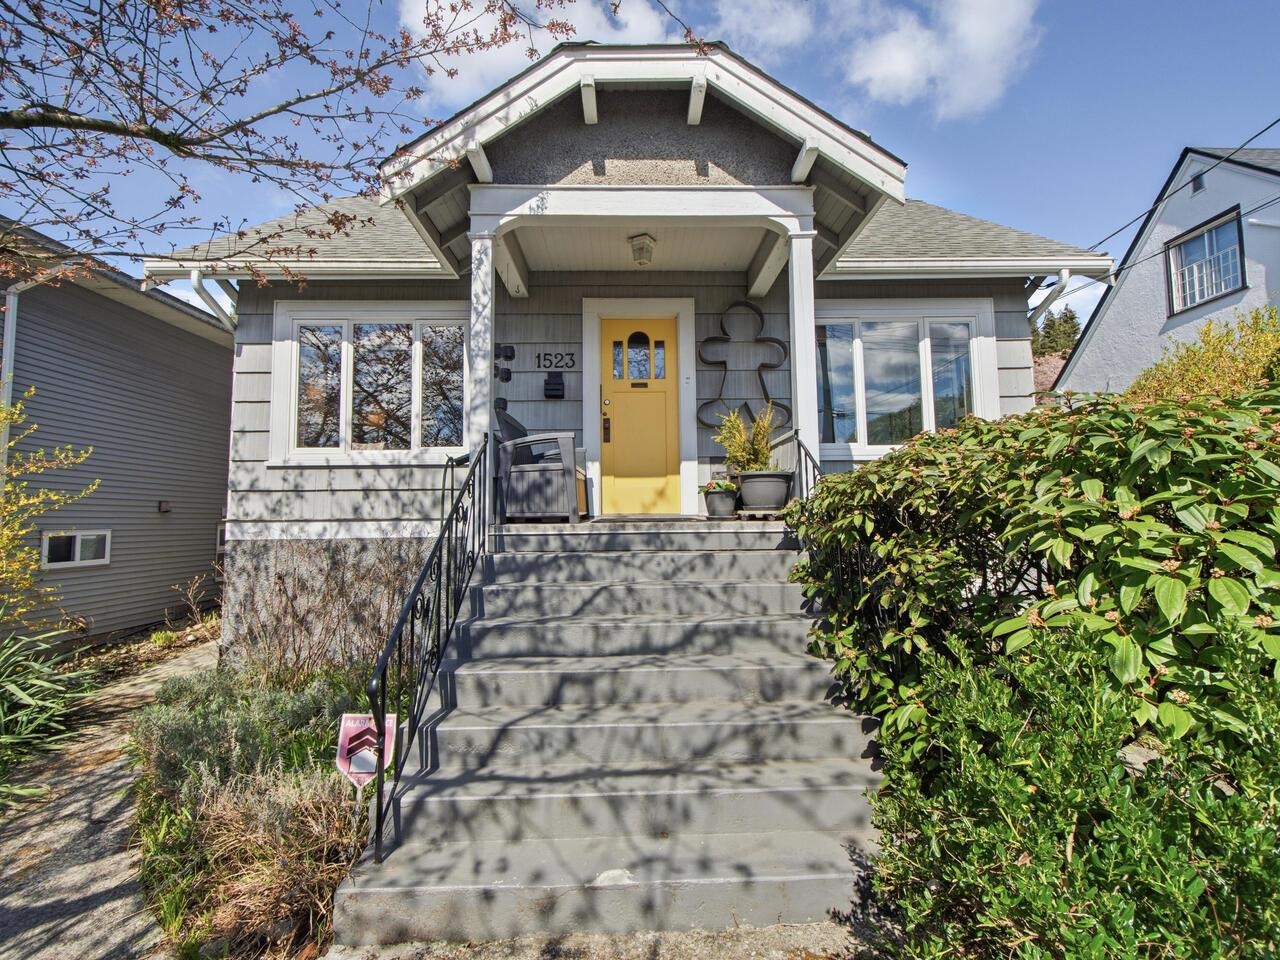
1523 Seventh Avenue, New Westminster
$1,150,000
Details
- MLS®
- R3108685
- Style
- 2 Storey
- View
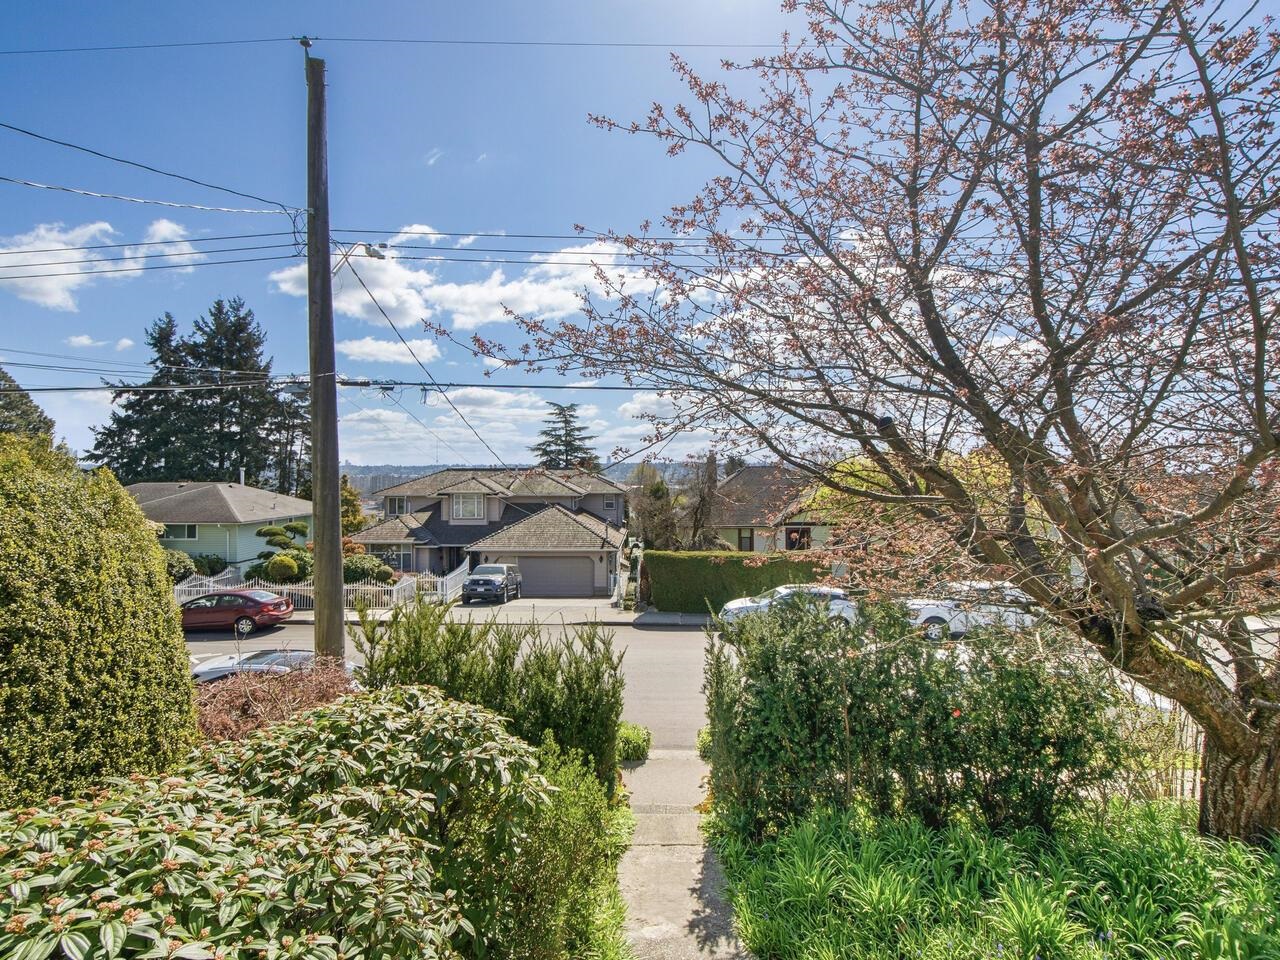
- SE TOWARD MT. BAKER
- Year Built
- 1934
- Parking
- 2
- Size
- 1,701 SQ.FT
- Lot Size
- 4,636 SQ.FT
- Lot Dimension
- 33’ x 140.5’
- Property Tax
- $6,132
- Tax Year
- 2025
- Price per Sqft
- $676/sqft
Description
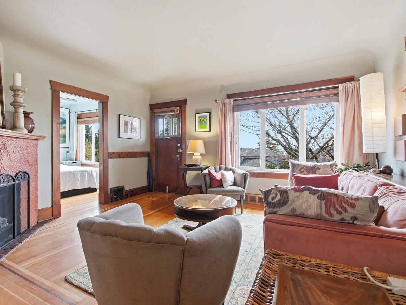
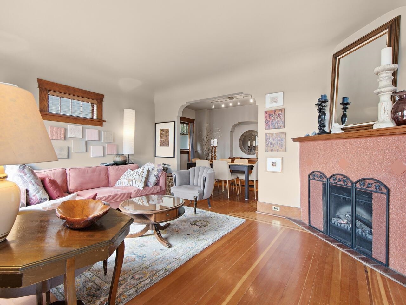
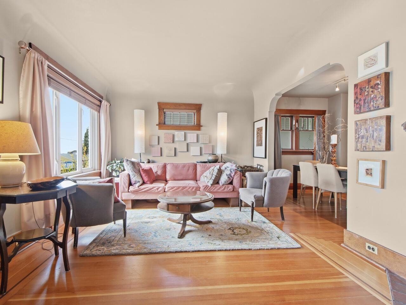
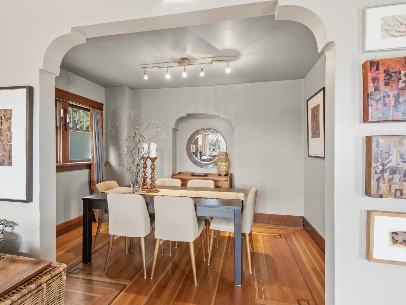
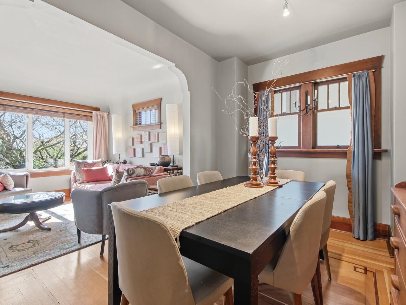
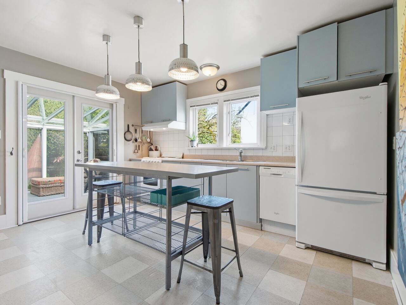
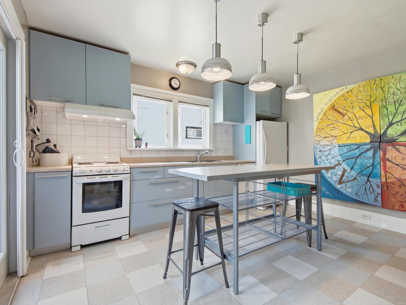
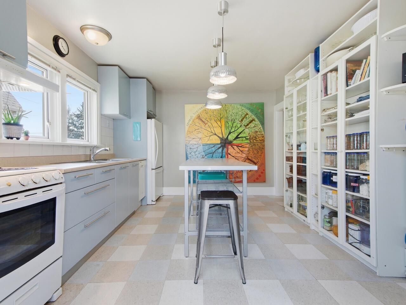
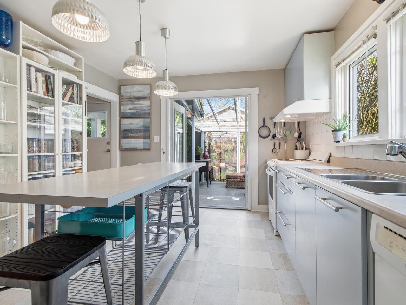
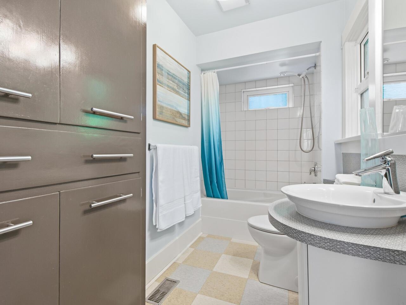
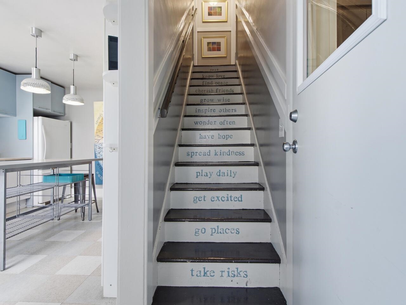
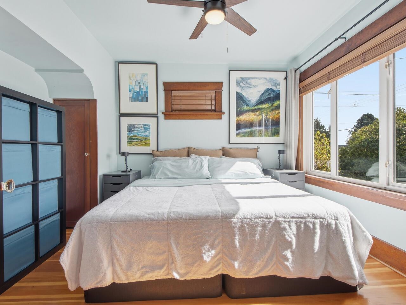
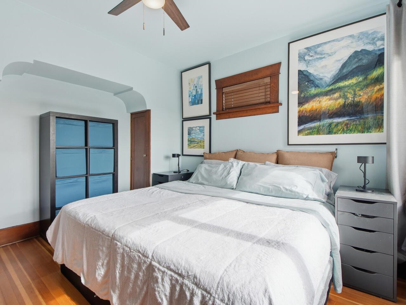
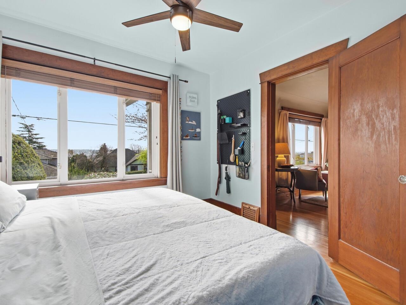
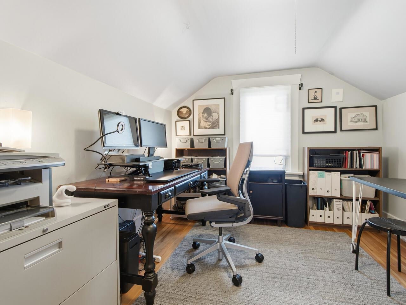
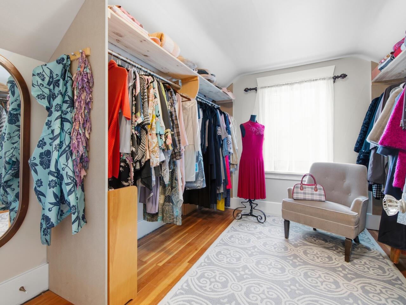
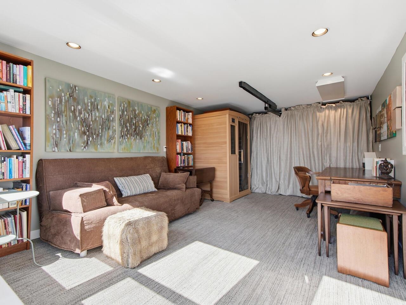
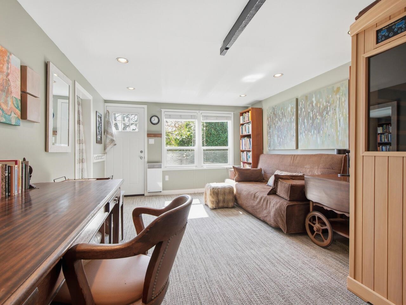
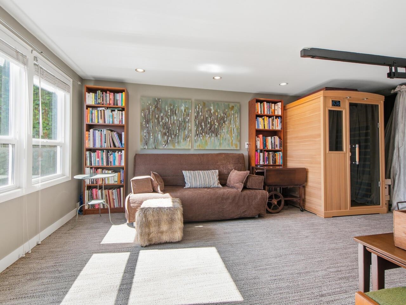
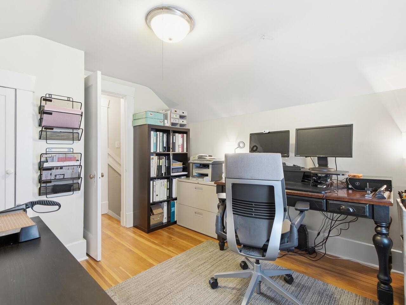
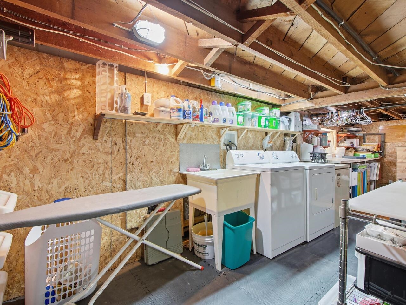
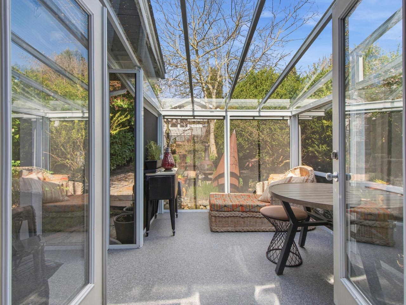
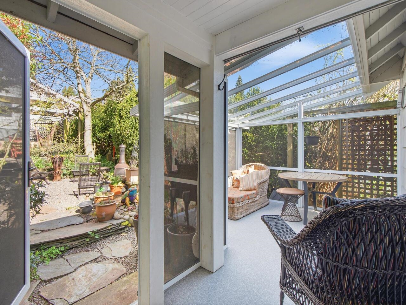
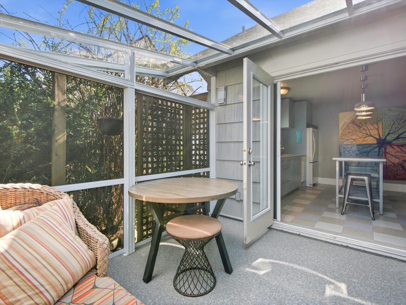
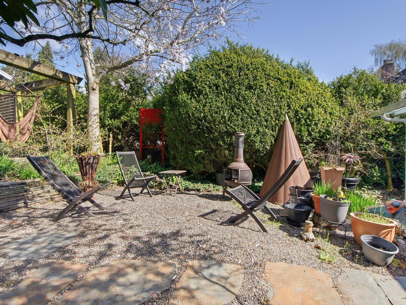
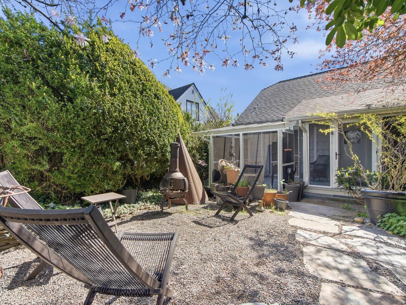
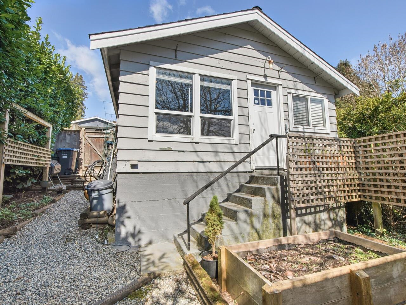
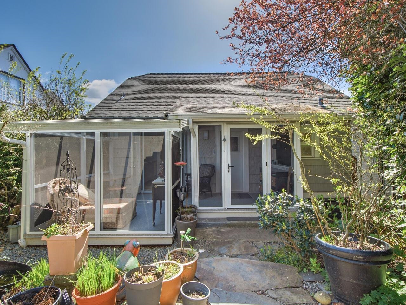
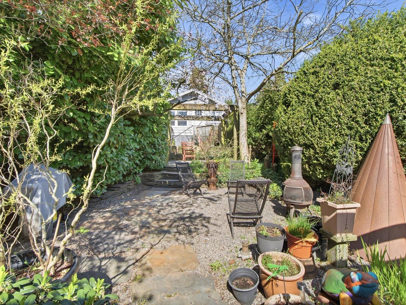
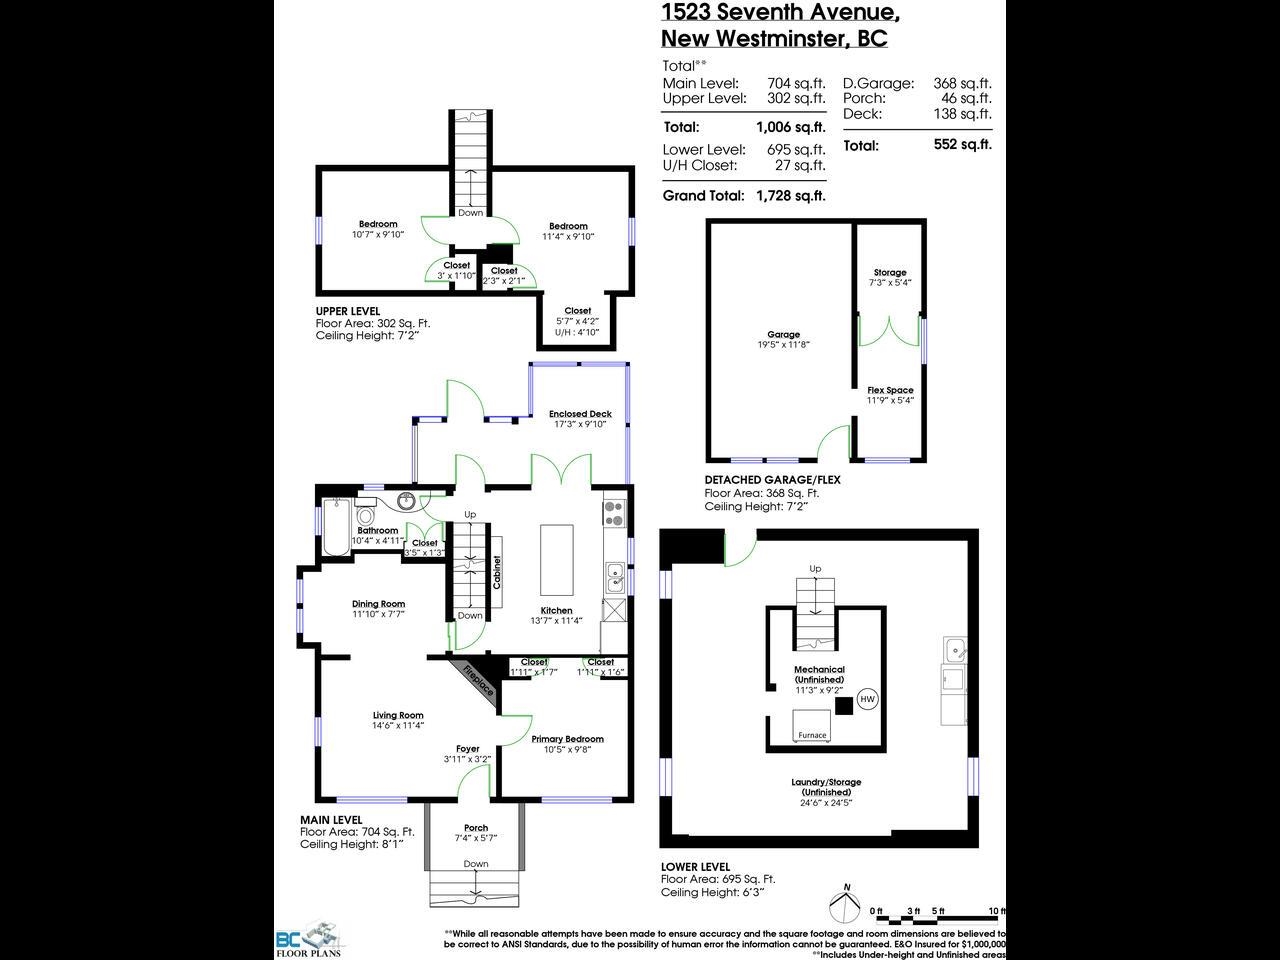
This charming West End home welcomes you into the living room with fir floors next to a warm dining room space leading to the bright kitchen with floor-to-ceiling, as built in glass cabinets. French doors swing out to an enclosed patio with a glass roof and security screens. A full updated bathroom sits just beyond the back door. The main level bedroom next to the living room rounds out this floor. 2 more bedrooms share the top floor. An unfinished basement with a ceiling height of 7’2 hosts the laundry area, storage, craft space, and separate entrance to the back. Stepping out to the lush, terraced backyard, a stone walkway leads to the flex space developed in the garage off the lane. 3 partitioned areas allow for multiple purposes within. Perched on the high side of the street, Southeast views over the roofs across the street look towards Mt. Baker as morning sun pours into the front rooms. A 19 min walk down the crosstown greenway passed Grimston Park leads to 22nd st. Skytrain. Just minutes from Burnaby, New West Pier Park, Royal City Centre, and Market Crossing.
Once you select “Explore 3D Space”, double click on the matterport to zoom in.
Features
- Clothes Washer/Dryer
- Fridge
- Stove